Discover your sanctuary in the foothills highlighting far-reaching, breathtaking city and mountain views. This meticulously maintained custom built home, with 2x6 construction, features expansive wall-to-wall windows adding passive solar that brings the stunning outdoors inside. Step into this thoughtfully designed home boasting radiant in-floor heat and a flowing floorplan offering abundant storage options. For starters, a mudroom with laundry provides practical functionality while keeping the main living areas tidy and organized. Journey down the hall to discover two bedrooms which add comfortable living spaces for family members or guests. The convenient Jack and Jill bathroom provides practicality and privacy, making it an ideal setup for a harmonious living arrangement. Vaulted ceilings throughout the home create an airy, bright, and spacious atmosphere, enhancing the overall sense of openness from the kitchen to the great room. Ascend to the loft, starting with a versatile space perfect for an office, game room, or home gym, inviting the flexibility to suit your lifestyle. Indulge in the luxury of the expansive primary suite flooded with volumes of welcoming natural light, complete with vaulted ceilings and private deck. Retreat to the five-piece bath for a spa-like experience and delight in the convenience of a spacious walk-in closet. Proceed onto the expansive deck from one of the three glass slider doors off the great room to relax and unwind, soak in your hot tub, and take in the natural beauty of the 2.34-acre property and picturesque rock outcroppings. Lots of level, useable land increase utility including RV parking. Whether you're captivated by the panoramic city lights, majestic mountain views or yearn for a peaceful escape among the foothills, welcome to what is a perfect balance of tranquility and convenience. Embrace the serenity of mountain living while staying connected to the vibrant energy of the city. Your ideal retreat awaits.
Sold for $1,017,500
$1,017,500
19791 Maxwell Drive, Morrison, CO 80465
3beds
2,768sqft
Single Family Residence
Built in 1996
2.34 Acres Lot
$1,036,400 Zestimate®
$368/sqft
$3,770 Estimated rent
Home value
$1,036,400
$974,000 - $1.11M
$3,770/mo
Zestimate® history
Owner options
List your home for rent
$3,770/mo
Rent Zestimate®
Find your next renter with Zillow Rental Manager. Plus, with online applications, you can quickly screen prospective tenants – for free.
$3,770/mo
Rent Zestimate®
Refinance and save
$6,278/mo
Est. payment
Refinancing to a lower rate could help reduce your monthly payments and save thousands over the life of the loan.
$6,278/mo
Est. payment
Explore your selling options
Work with a Zillow partner agent
Leverage their expertise and Zillow's premium Showcase listings to get your home seen by more buyers.
Get startedList with your own agent
Get your home in front of millions of buyers by listing it on Zillow.
Learn how to do itSell it yourself
Take full control of how buyers see your home on Zillow by listing For Sale by Owner (FSBO).
List your homeWhat's special
Mountain viewsMajestic mountain viewsHot tubPrivate deckThoughtfully designed homeSpacious atmosphereExpansive deck
Zillow last checked:
Listing updated:
Listed by:
Robert Martin 303-882-8450 mountainrealestategroup@msn.com,
Compass - Denver,
Lori Eitel,
Compass - Denver
Bought with:
Jim Garcia, 100014550
RE/MAX Professionals
Source: REcolorado as distributed by MLS GRID,MLS#: 3227840
Facts & features
Interior
Bedrooms & bathrooms
- Bedrooms: 3
- Bathrooms: 3
- Full bathrooms: 2
- 1/2 bathrooms: 1
- Main level bathrooms: 2
- Main level bedrooms: 2
Primary bedroom
- Description: Vaulted Ceilings, Slider Glass Door To Balcony, Walk-In Closet
- Level: Upper
Bedroom
- Description: Walk-In Closet, Full Bathroom Connected
- Level: Main
Bedroom
- Description: Connected To Full Bathroom
- Level: Main
Primary bathroom
- Description: 5-Piece Bath, Bright, Jetted Tub, Access To Closet
- Level: Upper
Bathroom
- Description: Connecting 2 Bedrooms, Jack And Jill Style
- Level: Main
Bathroom
- Description: Large Half Bath Off Main Hallway
- Level: Main
Dining room
- Description: Open To Living Room, Panoramic Views
- Level: Main
Kitchen
- Description: Green House Window, Gas Range, 6 Island Stools
- Level: Main
Laundry
- Description: Inlcuded In Mudroom
- Level: Main
Living room
- Description: Gas Fireplace, Wall-To-Wall Windows With Amazing Views, 3 Sliding Glass Doors To Deck
- Level: Main
Loft
- Description: Large Flex Space, Office/Gym/Game Room
- Level: Upper
Mud room
- Description: Versitile Room With Laundry, Storage Closets, Mechanicals
- Level: Main
Heating
- Hot Water, Radiant Floor
Cooling
- None
Appliances
- Included: Dishwasher, Dryer, Microwave, Oven, Range, Refrigerator, Washer
Features
- Ceiling Fan(s), Five Piece Bath, High Ceilings, Jack & Jill Bathroom, Kitchen Island, Open Floorplan, Pantry, Solid Surface Counters, Vaulted Ceiling(s), Walk-In Closet(s)
- Flooring: Carpet, Tile, Wood
- Windows: Double Pane Windows, Window Coverings
- Basement: Crawl Space
- Number of fireplaces: 1
- Fireplace features: Living Room
Interior area
- Total structure area: 2,768
- Total interior livable area: 2,768 sqft
- Finished area above ground: 2,768
Property
Parking
- Total spaces: 3
- Parking features: Asphalt, Concrete, Oversized
- Attached garage spaces: 2
- Details: RV Spaces: 1
Features
- Levels: Two
- Stories: 2
- Patio & porch: Deck, Wrap Around
- Exterior features: Balcony, Private Yard
- Has spa: Yes
- Spa features: Spa/Hot Tub, Heated
- Fencing: None
- Has view: Yes
- View description: City, Mountain(s), Water
- Has water view: Yes
- Water view: Water
Lot
- Size: 2.34 Acres
- Features: Foothills, Level, Many Trees, Rock Outcropping, Secluded
- Residential vegetation: Aspen, Mixed, Wooded
Details
- Parcel number: 092367
- Zoning: MR-2
- Special conditions: Standard
Construction
Type & style
- Home type: SingleFamily
- Architectural style: Mountain Contemporary
- Property subtype: Single Family Residence
Materials
- Frame, Wood Siding
- Foundation: Concrete Perimeter
- Roof: Composition
Condition
- Year built: 1996
Utilities & green energy
- Electric: 110V, 220 Volts
- Water: Private, Well
- Utilities for property: Electricity Connected, Natural Gas Connected
Community & HOA
Community
- Security: Carbon Monoxide Detector(s), Smoke Detector(s)
- Subdivision: Hilldale Pines
HOA
- Has HOA: No
Location
- Region: Morrison
Financial & listing details
- Price per square foot: $368/sqft
- Tax assessed value: $922,254
- Annual tax amount: $4,076
- Date on market: 4/18/2024
- Listing terms: Cash,Conventional,VA Loan
- Exclusions: Exclusions Include Draperies In Primary Bedroom, And Deep Freezer In Garage.
- Ownership: Agent Owner
- Electric utility on property: Yes
- Road surface type: Gravel
Price history
| Date | Event | Price |
|---|---|---|
| 6/14/2024 | Sold | $1,017,500-3.1%$368/sqft |
Source:  REcolorado as distributed by MLS GRID #3227840 Report a problem REcolorado as distributed by MLS GRID #3227840 Report a problem | ||
| 4/29/2024 | Pending sale | $1,050,000$379/sqft |
Source: REcolorado as distributed by MLS GRID #3227840 Report a problem | ||
| 4/18/2024 | Listed for sale | $1,050,000$379/sqft |
Source: REcolorado as distributed by MLS GRID #3227840 Report a problem | ||
Public tax history
| Year | Property taxes | Tax assessment |
|---|---|---|
| 2025 | $4,060 -0.4% | $57,640 +9.4% |
| 2024 | $4,076 +14% | $52,707 |
| 2023 | $3,577 -0.8% | $52,707 +12.8% |
| 2022 | $3,606 +1.3% | $46,746 -2.8% |
| 2021 | $3,561 | $48,090 +0.8% |
| 2020 | $3,561 +1.5% | $47,689 |
| 2019 | $3,508 +30.4% | $47,689 +28% |
| 2018 | $2,691 | $37,258 |
| 2017 | $2,691 -15.3% | $37,258 -17.6% |
| 2016 | $3,176 +100% | $45,227 |
| 2015 | $1,588 -34.7% | $45,227 +29% |
| 2014 | $2,433 +11% | $35,048 |
| 2013 | $2,193 -22.6% | $35,048 +7.4% |
| 2012 | $2,835 -11.8% | $32,636 -14% |
| 2011 | $3,214 +0.1% | $37,929 +1.9% |
| 2010 | $3,212 +34% | $37,210 |
| 2009 | $2,397 +2.2% | $37,210 +4.3% |
| 2008 | $2,347 -15.5% | $35,690 -2.2% |
| 2007 | $2,777 +1.4% | $36,510 +12.7% |
| 2006 | $2,739 -5.4% | $32,400 -3.3% |
| 2005 | $2,896 +29.2% | $33,500 +17.8% |
| 2004 | $2,242 -13.6% | $28,440 |
| 2003 | $2,595 +3.4% | $28,440 -12.3% |
| 2002 | $2,511 +8.1% | $32,420 +19.7% |
| 2001 | $2,323 +0.1% | $27,080 |
| 2000 | $2,320 | $27,080 |
Find assessor info on the county website
Neighborhood: 80465
Nearby homes
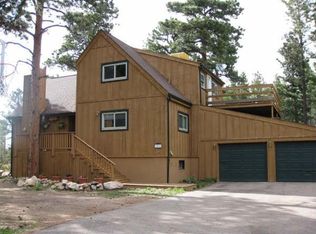
- $769,4005 bd3 ba2.8k sqft19831 Maxwell Dr, Morrison, CO 80465Off Market
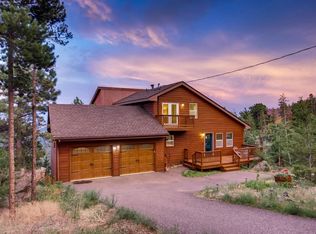
- $888,9004 bd2 ba3.6k sqft19771 Maxwell Dr, Morrison, CO 80465Off Market
- $689,3003 bd3 ba2k sqft19792 Maxwell Dr, Morrison, CO 80465Off Market

- $719,9004 bd2 ba2.3k sqft19871 Maxwell Dr, Morrison, CO 80465Off Market
- $285,0002.02 acres10157 Horizon View Dr, Morrison, CO 80465Pending
- $158,5001.05 acres10256 Horizon View Dr, Morrison, CO 80465Sold
- $796,4003 bd3 ba3.1k sqft10327 Horizon View Dr, Morrison, CO 80465Off Market
- $815,0004 bd4 ba2.4k sqft10197 Horizon View Dr, Morrison, CO 80465For Sale
Nearby schools
GreatSchools rating
- 6/10West Jefferson Elementary SchoolGrades: PK-5Distance: 4.2 mi
- 5/10West Jefferson Middle SchoolGrades: 6-8Distance: 4.3 mi
- 10/10Conifer High SchoolGrades: 9-12Distance: 4.9 mi
Schools provided by the listing agent
- Elementary: West Jefferson
- Middle: West Jefferson
- High: Conifer
- District: Jefferson County R-1
Source: REcolorado as distributed by MLS GRID. This data may not be complete. We recommend contacting the local school district to confirm school assignments for this home.
Get a cash offer in 3 minutes
Find out how much your home could sell for in as little as 3 minutes with a no-obligation cash offer.
Estimated market value
$1,036,400
Get a cash offer in 3 minutes
Find out how much your home could sell for in as little as 3 minutes with a no-obligation cash offer.
Estimated market value
$1,036,400
- Colorado
- Jefferson County
- Morrison
- 80465
- 19791 Maxwell Drive
