Discover the home of your dreams in Bobtown, where charm and comfort collide in this surprisingly spacious home. This delightful house boasts 3 bedrooms and 3 full bathrooms, offering ample space for your family's needs. The lower basement level invites you with a one-car integral garage, a unique canning room, and abundant storage, making organization a breeze. Enjoy the convenience of one-level living on the main floor, where a large picture window frames breathtaking views of the fall foliage in your cozy living room. Host memorable holiday meals in the inviting dining room, and savor culinary delights in the stunning kitchen, complete with a home office nook and a variety of cabinets for all your essentials. The main level also features a full bathroom, a handy laundry room, and a master bedroom with double closets for ultimate convenience. Upstairs, two additional bedrooms with generous closets and an extra bathroom ensure comfort and privacy for everyone. Relish the beauty of the seasons on the ceramic-tiled front and rear porches, perfect for soaking in the weather. With an additional detached garage and a 10x10 storage shed, this property is a rare find that offers both indoor and outdoor space in abundance. Don't miss the opportunity to make this adorable house your forever home!
For sale
$129,900
198 Adelaide Ave, Bobtown, PA 15315
3beds
--sqft
Single Family Residence
Built in 1930
4,791 Square Feet Lot
$-- Zestimate®
$--/sqft
$-- HOA
What's special
Additional detached garageOne-car integral garageInviting dining roomHome office nookUnique canning roomHandy laundry roomAbundant storage
- 17 hours
- 47
- 3
Zillow last checked:
Listing updated:
Listed by:
Autumn Lee 724-627-6121,
BAILY REAL ESTATE 724-627-6121
Source: WPMLS,MLS#: 1779842 Originating MLS: West Penn Multi-List
Facts & features
Interior
Bedrooms & bathrooms
- Bedrooms: 3
- Bathrooms: 3
- Full bathrooms: 3
Primary bedroom
- Level: Main
- Dimensions: 11x14
Bedroom 2
- Level: Upper
- Dimensions: 13x15
Bedroom 3
- Level: Upper
- Dimensions: 10x11
Dining room
- Level: Main
- Dimensions: 11x12
Kitchen
- Level: Main
- Dimensions: 9x15
Laundry
- Level: Main
- Dimensions: 9x7
Living room
- Level: Main
- Dimensions: 15x15
Heating
- Forced Air, Gas
Cooling
- Central Air
Features
- Flooring: Carpet, Ceramic Tile, Hardwood
- Has basement: Yes
Video & virtual tour
Property
Parking
- Total spaces: 4
- Parking features: Built In, Detached, Garage, Off Street
- Has attached garage: Yes
Features
- Levels: One and One Half
- Stories: 1.5
- Pool features: None
Lot
- Size: 4,791 Square Feet
- Dimensions: 44 x 109
Construction
Type & style
- Home type: SingleFamily
- Property subtype: Single Family Residence
Materials
- Frame
- Roof: Asphalt
Condition
- Resale
- Year built: 1930
Utilities & green energy
- Sewer: Public Sewer
- Water: Public
Community & HOA
Location
- Region: Bobtown
Financial & listing details
- Tax assessed value: $27,960
- Annual tax amount: $1,020
- Date on market: 10/24/2026
Estimated market value
Not available
Estimated sales range
Not available
Not available
Price history
| Date | Event | Price |
|---|---|---|
| 10/24/2026 | Listed for sale | $129,900 |
Source:  WPMLS #1779842 Report a problem | ||
Public tax history
Tax history is unavailable.
Monthly payment
Est. payment
Payment breakdown
Explore the cost of this home by adjusting the details. Changes won't be saved.Climate risks
Neighborhood: 15315
Nearby schools

Similar homes
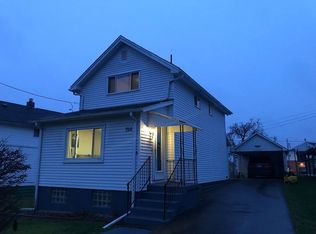
- $125,2003 bd2 ba-- sqft1022 Mapletown Rd, Greensboro, PA 15338For Sale
 MLS ID #1768591, Melissa Kalsey. WPMLS
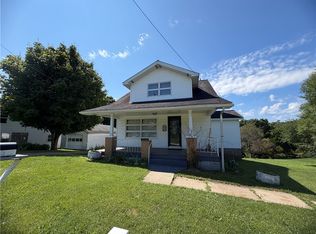
- $80,0002 bd1 ba1.4k sqft17 E Franklin Ave, Bobtown, PA 15315For Sale
 MLS ID #1772033, Shelly Arredondo. WPMLS
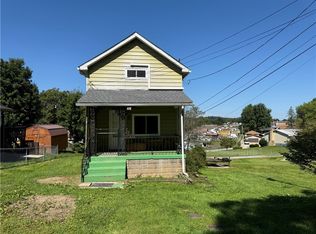
- $--3 bd1 ba1.1k sqft224 Jefferson Ave, Masontown, PA 15461Auction
 Auction.com 2
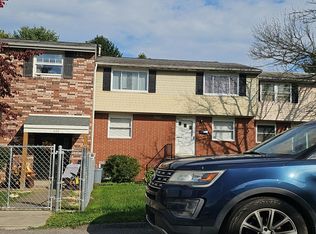
- $--2 bd1 ba1.2k sqft48 River Ave, Masontown, PA 15461AuctionServiceLink Auction
