Don’t miss this opportunity in the heart of historic Woodburn! This 3 bedroom, 2 bath home sits in one of Morgantown’s most desirable neighborhoods just minutes from downtown and WVU's campus. Step onto the large front porch overlooking the street and imagine your mornings with coffee or evenings watching the neighborhood. Out back, a fenced yard gives you the perfect outdoor space for leisurely activities or gardening, while the attached one-car garage and off-street parking make everyday living easy. Inside you’ll find three bedrooms, two full bathrooms, and a versatile extra room that can serve as a home office, dining room, or easily convert into a fourth bedroom. Great bones and tons of upside for the right buyer who’s ready to put their personal stamp on it. With a little vision and some updates, this place has the potential to become something truly special. When it's time for fun outside of the house, you're just a short distance from the park and playground at Woodburn School and historic Mario’s Fishbowl. If you’re looking for a home with character, convenience, and serious potential in a fantastic neighborhood, this is the one. Schedule your showing today!
For sale
$149,900
837 Ridgeway Ave, Morgantown, WV 26505
3beds
1,440sqft
Single Family Residence
Built in 1911
5,029 Square Feet Lot
$-- Zestimate®
$104/sqft
$-- HOA
What's special
Fenced yardOff-street parkingThree bedroomsAttached one-car garageVersatile extra room
- 18 days
- 958
- 68
Likely to sell faster than
Zillow last checked:
Listing updated:
Listed by:
STEPHEN BRADLEY 304-376-0668,
THE AGENCY - MORGANTOWN
Source: NCWV REIN,MLS#: 10167543
Facts & features
Interior
Bedrooms & bathrooms
- Bedrooms: 3
- Bathrooms: 2
- Full bathrooms: 2
Primary bedroom
- Level: Second
- Area: 161.63
- Dimensions: 11.08 x 14.58
Bedroom 2
- Features: Wood Floor
- Level: Second
- Area: 139.58
- Dimensions: 12.5 x 11.17
Bedroom 3
- Features: Wood Floor
- Level: Second
- Area: 156.56
- Dimensions: 13.92 x 11.25
Kitchen
- Level: First
- Area: 115.38
- Dimensions: 11.83 x 9.75
Living room
- Level: First
- Area: 140.63
- Dimensions: 12.5 x 11.25
Basement
- Level: Basement
Heating
- Forced Air, Natural Gas
Cooling
- Ceiling Fan(s)
Appliances
- Included: Range, Gas Stove Connection
- Laundry: Gas Dryer Hookup
Features
- Flooring: Carpet, Wood
- Basement: Unfinished,Interior Entry,Garage Access,Concrete,Exterior Entry
- Attic: None
- Has fireplace: No
- Fireplace features: None
Interior area
- Total structure area: 1,790
- Total interior livable area: 1,440 sqft
- Finished area above ground: 1,440
- Finished area below ground: 0
Property
Parking
- Total spaces: 3
- Parking features: On Street, Off Street, 3+ Cars
- Attached garage spaces: 1
Features
- Levels: Two
- Stories: 2
- Patio & porch: Porch
- Fencing: Wood
- Has view: Yes
- View description: Neighborhood
- Waterfront features: None
Lot
- Size: 5,029 Square Feet
- Dimensions: 47 x 107
- Features: Level
Details
- Parcel number: 3113002502800000
Construction
Type & style
- Home type: SingleFamily
- Architectural style: Traditional
- Property subtype: Single Family Residence
Materials
- Frame, Block, Aluminum Siding
- Foundation: Block
- Roof: Shingle
Condition
- Year built: 1911
Utilities & green energy
- Electric: 100 Amp Service
- Sewer: Public Sewer
- Water: Public
Community & HOA
Community
- Features: Park, Playground, Public Transportation
- Security: Smoke Detector(s)
HOA
- Has HOA: No
Location
- Region: Morgantown
Financial & listing details
- Price per square foot: $104/sqft
- Tax assessed value: $113,100
- Annual tax amount: $1,789
- Date on market: 10/24/2026
- Electric utility on property: Yes
Estimated market value
Not available
Estimated sales range
Not available
$2,069/mo
Price history
| Date | Event | Price |
|---|---|---|
| 10/24/2026 | Listed for sale | $149,900$104/sqft |
Source:  NCWV REIN #10167543 Report a problem | ||
Public tax history
| Year | Property taxes | Tax assessment |
|---|---|---|
| 2025 | $1,789 +0.2% | $67,860 |
| 2024 | $1,786 -0.3% | $67,860 |
| 2023 | $1,791 +4.3% | $67,860 +0.7% |
| 2022 | $1,718 | $67,380 +12% |
| 2021 | -- | $60,180 |
| 2020 | -- | $60,180 |
| 2019 | $1,555 -0.3% | $60,180 |
| 2018 | $1,559 +1% | $60,180 +1.4% |
| 2017 | $1,544 +102.7% | $59,340 +1.9% |
| 2016 | $762 | $58,260 +1.7% |
| 2015 | $762 +5.4% | $57,300 +2.8% |
| 2014 | $723 +25.4% | $55,740 +7.5% |
| 2013 | $576 | $51,840 +10.2% |
| 2012 | $576 +65.4% | $47,040 +73.5% |
| 2011 | $349 +14.2% | $27,120 +15.6% |
| 2010 | $305 -0.4% | $23,460 -1% |
| 2009 | $306 +1.5% | $23,700 +1% |
| 2008 | $302 +1.1% | $23,460 +1.8% |
| 2007 | $298 +1.6% | $23,040 +2.7% |
| 2006 | $294 +2.2% | $22,440 +3% |
| 2005 | $287 | $21,780 +2.5% |
| 2004 | -- | $21,240 +16.1% |
| 2003 | -- | $18,300 -8.4% |
| 2002 | -- | $19,980 +3.4% |
| 2001 | -- | $19,320 |
Find assessor info on the county website
Monthly payment
Est. payment
Payment breakdown
Explore the cost of this home by adjusting the details. Changes won't be saved.Climate risks
Neighborhood: Woodburn
Nearby schools
Schools provided by the listing agent
- Elementary: Eastwood Elementary
- Middle: Mountaineer Middle
- High: University High
- District: Monongalia
Source: NCWV REIN. This data may not be complete. We recommend contacting the local school district to confirm school assignments for this home.

Similar homes
- $--3 bd2 ba1k sqft455 Center St, Morgantown, WV 26505Auction
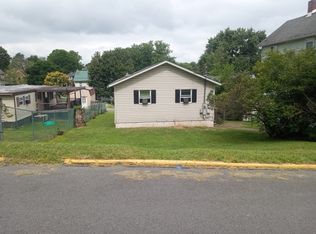 ServiceLink Auction
- $145,0003 bd2 ba1.4k sqft975 Dorsey Ave, Morgantown, WV 26501For Sale
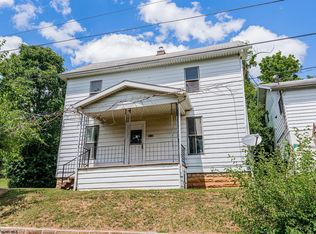 MLS ID #10164617, BRIAN COVELL. NCWV REIN
- $189,0003 bd2 ba1.1k sqft1045 College Ave, Morgantown, WV 26505For Sale
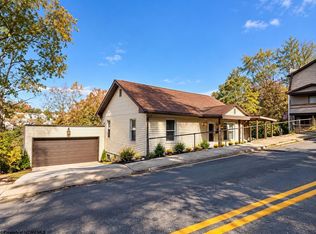 MLS ID #10167565, BRIAN COVELL. NCWV REIN
- $--3 bd1 ba1.7k sqft74 Lower Booth Rd, Morgantown, WV 26501Auction
 ServiceLink Auction
- $165,0002 bd1 ba808 sqft1139 Hampton Ave, Morgantown, WV 26505Auction
 MLS ID #WVMG2000186, Ronnie Wiles, Railey WV Properties. Bright MLS
