Please note: Property taxes are currently based on land value only. As this is a new construction, the final assessed taxes will be determined by the county after completion and may differ from the current amount shown. ✨ Brand New Build Ranch Home – $79,000+ in Upgrades – Immediate Occupancy! ✨Quality built by Berks Home, the Abbey Model.. Why wait to build when you can move right into this quality-built ranch-style home on a premium lot with over $79,000 in upgrades? This thoughtfully designed home blends style, comfort, and convenience — perfect for today’s lifestyle. Charming Curb Appeal! A sweet covered front porch welcomes you into a spacious foyer, ideal for your favorite entryway furniture to greet guests in style. Bright & Open Living, The deep, light-filled open floor plan features luxury vinyl plank flooring throughout the main living areas. The great room boasts a tray ceiling, a gas fireplace with a beautiful mantle, and abundant recessed lighting. Adjacent is the sunroom with a cathedral ceiling and a wall of windows for soaking in natural light. The heart of the home is the kitchen with soft-close cabinets, quartz countertops, pull-out shelving, a Lazy Susan, and a generous island with pendant lighting. A spacious pantry, brand-new appliances, and a seamless flow to the dining room make entertaining easy. The oversized primary bedroom includes a huge walk-in closet and a spa-like en suite with double sinks and a walk-in shower. The convenient laundry room is located just steps away. Additional Bedrooms & Flex Space Two additional bedrooms are spacious and bright, with a full bath in between. The front bedroom — with its walk-in closet — could also be used as a home office or den. Extra Features You’ll Love: Plush carpet in bedrooms, Spacious 2-car garage with opener and utility sink, Sliding glass door off the sunroom will have a 10 x 16 composite deck with vinyl railings soon., Lower level ready for finishing, wrapped and ready to finish, Driveway parking for 4+ cars, Sidewalk community, Immediate Possession – No Waiting! While nearby homes are still under construction, this one is move-in ready today. This is a rare opportunity to own a brand-new, tastefully finished home without the typical construction delays. Please see yard reseeding and updates in MLS Documents. 📞 Call now to schedule your private tour and see why this home is perfect for you! The Builder warranty is transferable Berks home warranty, at a high level, covers site work and grading, concrete and foundation, masonry, floors and walls, cabinets and countertops, carpentry, thermal and moisture protection, doors, and windows, finishes, fence, and fireplaces, mechanical systems, and electrical systems. Your two covers, plumbing supply system and waste system, and electrical system, years three through 10, cover the major structural elements of the house: arches and columns, floor systems, foundation, headers, roof, framing, structural beams, gutters, load-bearing walls, and partitions.
Sold for $470,000
$470,000
198 Amber Vw, East Berlin, PA 17316
3beds
1,767sqft
Single Family Residence
Built in 2025
0.62 Acres Lot
$475,600 Zestimate®
$266/sqft
$2,255 Estimated rent
Home value
$475,600
$328,000 - $690,000
$2,255/mo
Zestimate® history
Owner options
List your home for rent
$2,255/mo
Rent Zestimate®
Find your next renter with Zillow Rental Manager. Plus, with online applications, you can quickly screen prospective tenants – for free.
$2,255/mo
Rent Zestimate®
Refinance and save
$3,191/mo
Est. payment
Refinancing to a lower rate could help reduce your monthly payments and save thousands over the life of the loan.
$3,191/mo
Est. payment
Explore your selling options
Work with a Zillow partner agent
Leverage their expertise and Zillow's premium Showcase listings to get your home seen by more buyers.
Get startedList with your own agent
Get your home in front of millions of buyers by listing it on Zillow.
Learn how to do itSell it yourself
Take full control of how buyers see your home on Zillow by listing For Sale by Owner (FSBO).
List your homeWhat's special
Sidewalk communityQuartz countertopsBright and open livingCharming curb appealPremium lotBrand-new appliancesSpacious pantry
Zillow last checked:
Listing updated:
Listed by:
Polly Beckner Lewis 717-880-0928,
Berkshire Hathaway HomeServices Homesale Realty
Bought with:
Adam Jovicevic, RS361076
The Exchange Real Estate Company LLC
Gavin Lamparter, RS365511
The Exchange Real Estate Company LLC
Source: Bright MLS,MLS#: PAAD2019324
Facts & features
Interior
Bedrooms & bathrooms
- Bedrooms: 3
- Bathrooms: 2
- Full bathrooms: 2
- Main level bathrooms: 2
- Main level bedrooms: 3
Rooms
- Room types: Dining Room, Primary Bedroom, Bedroom 2, Bedroom 3, Kitchen, Basement, Foyer, Sun/Florida Room, Great Room, Laundry, Bathroom 2, Primary Bathroom
Primary bedroom
- Features: Flooring - Carpet, Walk-In Closet(s), Attached Bathroom, Recessed Lighting, Bathroom - Walk-In Shower, Double Sink
- Level: Main
- Area: 195 Square Feet
- Dimensions: 13 X 15
Bedroom 2
- Features: Flooring - Carpet, Walk-In Closet(s)
- Level: Main
- Area: 110 Square Feet
- Dimensions: 11 X 10
Bedroom 3
- Features: Flooring - Carpet
- Level: Main
- Area: 120 Square Feet
- Dimensions: 12 X 10
Primary bathroom
- Features: Bathroom - Walk-In Shower, Recessed Lighting, Flooring - Carpet
- Level: Main
- Area: 65 Square Feet
- Dimensions: 13 X 5
Bathroom 2
- Features: Flooring - Luxury Vinyl Plank, Bathroom - Tub Shower
- Level: Main
- Area: 40 Square Feet
- Dimensions: 8 X 5
Basement
- Features: Basement - Unfinished
- Level: Lower
- Area: 2408 Square Feet
- Dimensions: 56 X 43
Dining room
- Features: Flooring - Luxury Vinyl Plank
- Level: Main
- Area: 110 Square Feet
- Dimensions: 10 X 11
Foyer
- Features: Flooring - Luxury Vinyl Plank
- Level: Main
- Area: 132 Square Feet
- Dimensions: 11 X 12
Great room
- Features: Flooring - Luxury Vinyl Plank, Recessed Lighting, Fireplace - Gas
- Level: Main
- Area: 285 Square Feet
- Dimensions: 19 X 15
Kitchen
- Features: Flooring - Luxury Vinyl Plank, Recessed Lighting, Lighting - Pendants, Kitchen - Gas Cooking, Pantry, Countertop(s) - Quartz
- Level: Main
- Area: 110 Square Feet
- Dimensions: 10 X 11
Laundry
- Features: Flooring - Luxury Vinyl Plank
- Level: Main
- Area: 49 Square Feet
- Dimensions: 7 X 7
Other
- Features: Cathedral/Vaulted Ceiling, Flooring - Luxury Vinyl Plank
- Level: Main
- Area: 100 Square Feet
- Dimensions: 10 X 10
Heating
- Forced Air, Propane
Cooling
- Central Air, Electric
Appliances
- Included: Microwave, Dishwasher, Oven/Range - Gas, Cooktop, Water Heater, Electric Water Heater
- Laundry: Main Level, Laundry Room
Features
- Bathroom - Tub Shower, Bathroom - Walk-In Shower, Dining Area, Entry Level Bedroom, Open Floorplan, Kitchen Island, Eat-in Kitchen, Pantry, Primary Bath(s), Recessed Lighting, Upgraded Countertops, Walk-In Closet(s), Other, Dry Wall, 9'+ Ceilings, Tray Ceiling(s)
- Flooring: Luxury Vinyl, Carpet
- Doors: Sliding Glass
- Windows: Insulated Windows, Vinyl Clad
- Basement: Full,Unfinished
- Number of fireplaces: 1
- Fireplace features: Gas/Propane, Mantel(s), Other
Interior area
- Total structure area: 3,534
- Total interior livable area: 1,767 sqft
- Finished area above ground: 1,767
- Finished area below ground: 0
Property
Parking
- Total spaces: 4
- Parking features: Inside Entrance, Garage Door Opener, Garage Faces Front, Oversized, Asphalt, Attached, Driveway
- Attached garage spaces: 2
- Uncovered spaces: 2
Accessibility
- Accessibility features: Doors - Swing In
Features
- Levels: One
- Stories: 1
- Patio & porch: Porch
- Exterior features: Sidewalks
- Pool features: None
Lot
- Size: 0.62 Acres
Details
- Additional structures: Above Grade, Below Grade
- Parcel number: 36K080168000
- Zoning: RESIDENTIAL
- Special conditions: Standard
Construction
Type & style
- Home type: SingleFamily
- Architectural style: Ranch/Rambler
- Property subtype: Single Family Residence
Materials
- Vinyl Siding, Stone
- Foundation: Concrete Perimeter, Passive Radon Mitigation
- Roof: Asphalt
Condition
- Excellent
- New construction: No
- Year built: 2025
Utilities & green energy
- Electric: Circuit Breakers
- Sewer: Public Sewer
- Water: Public
- Utilities for property: Cable Connected, Cable
Community & HOA
Community
- Security: Security System
- Subdivision: The Fields At Hampton Heights
HOA
- Has HOA: Yes
- Services included: Common Area Maintenance
- HOA fee: $155 annually
- HOA name: THE FIELDS AT HAMPTON HEIGHTS
Location
- Region: East Berlin
- Municipality: READING TWP
Financial & listing details
- Price per square foot: $266/sqft
- Tax assessed value: $59,100
- Annual tax amount: $1,133
- Date on market: 8/15/2025
- Listing agreement: Exclusive Agency
- Listing terms: Cash,Conventional
- Inclusions: All Appliances
- Ownership: Fee Simple
Price history
| Date | Event | Price |
|---|---|---|
| 3/6/2026 | Sold | $470,000-1%$266/sqft |
Source:  Bright MLS #PAAD2019324 Report a problem Bright MLS #PAAD2019324 Report a problem | ||
| 2/5/2026 | Pending sale | $474,900$269/sqft |
Source: Bright MLS #PAAD2019324 Report a problem | ||
| 12/5/2025 | Price change | $474,900-4.6%$269/sqft |
Source: Bright MLS #PAAD2019324 Report a problem | ||
| 8/15/2025 | Listed for sale | $498,000$282/sqft |
Source: Bright MLS #PAAD2019324 Report a problem | ||
Public tax history
Tax history is unavailable.
Neighborhood: 17316
Nearby homes
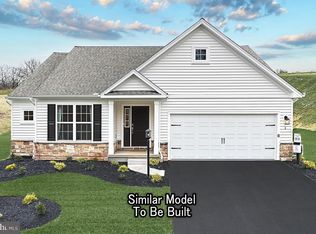
- $474,1703 bd2 ba1.7k sqft198 Amber Vw LOT 118, East Berlin, PA 17316Sold
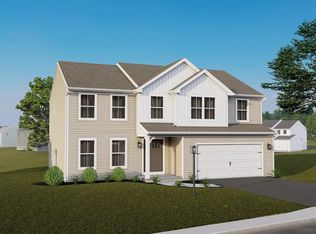
- $466,1334 bd3 ba2.6k sqft120 Jessica Dr LOT 144, East Berlin, PA 17316Pending
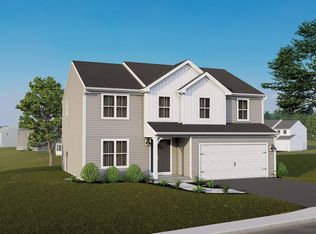
- $450,7004 bd3 ba2.3k sqft161 Amber Vw LOT 154, East Berlin, PA 17316Off Market
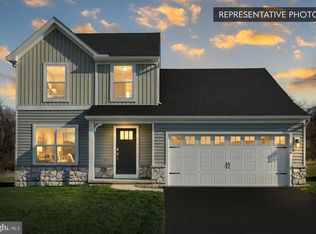
- $419,9903 bd3 ba1.8k sqft132 Jessica Dr LOT 145, East Berlin, PA 17316New Construction
- $---- sqft132 Jessica Dr, East Berlin, PA 17316Off Market
- $563,4034 bd4 ba3.1k sqft175 Amber View Dr LOT 153, East Berlin, PA 17316Sold
- $---- sqft144 Jessica Dr, East Berlin, PA 17316Off Market
- $397,9904 bd3 ba1.9k sqft144 Jessica Dr LOT 146, East Berlin, PA 17316Sold
Nearby schools
GreatSchools rating
- 6/10Bermudian Springs Middle SchoolGrades: 5-8Distance: 4 mi
- 6/10Bermudian Springs High SchoolGrades: 9-12Distance: 4 mi
- 7/10Bermudian Springs Elementary SchoolGrades: K-4Distance: 4 mi
Schools provided by the listing agent
- Elementary: Bermudian Springs
- Middle: Bermudian Springs
- High: Bermudian Springs
- District: Bermudian Springs
Source: Bright MLS. This data may not be complete. We recommend contacting the local school district to confirm school assignments for this home.


Get pre-qualified for a loan
At Zillow Home Loans, we can pre-qualify you in as little as 5 minutes with no impact to your credit score.An equal housing lender. NMLS #10287.
Sell for more on Zillow
Get a Zillow Showcase℠ listing at no additional cost and you could sell for .
$475,600
2% more
+$9,512
With Zillow Showcase(estimated)
$485,112
- Pennsylvania
- Adams County
- New Oxford
- 17316
- 198 Amber Vw
Nearby cities
Nearby neighborhoods
Nearby zip codes
Other New Oxford Topics
