For Comp Purposes AOS Date 5/1/2026
Pending
$466,133
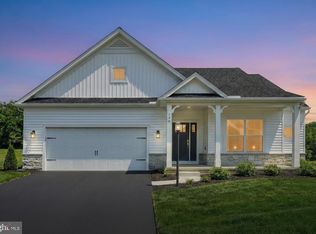
120 Jessica Dr Lot 144, East Berlin, PA 17316
4beds
2,668sqft
Single Family Residence
Built in 2025
0.48 Acres Lot
$466,600 Zestimate®
$175/sqft
$13/mo HOA
What's special
- 90 days
- 16
- 0
Zillow last checked:
Listing updated:
Listed by:
Kathleen Calvert 484-650-1537,
Berks Homes Realty, LLC (484) 339-4747
Source: Bright MLS,MLS#: PAAD2023742
Facts & features
Interior
Bedrooms & bathrooms
- Bedrooms: 4
- Bathrooms: 3
- Full bathrooms: 2
- 1/2 bathrooms: 1
- Main level bathrooms: 1
Rooms
- Room types: Basement
Basement
- Features: Basement - Unfinished
- Level: Lower
Heating
- Forced Air, Heat Pump, Programmable Thermostat, Electric
Cooling
- Central Air, Heat Pump, Electric
Appliances
- Included: Dishwasher, Disposal, Energy Efficient Appliances, Microwave, Oven/Range - Electric, Stainless Steel Appliance(s), Water Heater, Electric Water Heater
- Laundry: Hookup, Upper Level, Has Laundry
Features
- Breakfast Area, Combination Dining/Living, Combination Kitchen/Dining, Combination Kitchen/Living, Family Room Off Kitchen, Open Floorplan, Kitchen Island, Pantry, Recessed Lighting, Bathroom - Stall Shower, Bathroom - Tub Shower, Walk-In Closet(s), Dry Wall
- Flooring: Carpet, Vinyl, Other
- Doors: Insulated
- Windows: Double Pane Windows, Energy Efficient, Insulated Windows, Low Emissivity Windows, Screens, Vinyl Clad
- Basement: Full,Interior Entry,Rough Bath Plumb,Unfinished
- Has fireplace: No
Interior area
- Total structure area: 3,742
- Total interior livable area: 2,668 sqft
- Finished area above ground: 2,668
Property
Parking
- Total spaces: 4
- Parking features: Garage Faces Front, Inside Entrance, Asphalt, Private, Attached, Driveway
- Attached garage spaces: 2
- Uncovered spaces: 2
- Details: Garage Sqft: 438
Accessibility
- Accessibility features: None
Features
- Levels: Two
- Stories: 2
- Patio & porch: Porch
- Exterior features: Lighting, Sidewalks, Street Lights
- Pool features: None
Lot
- Size: 0.48 Acres
Details
- Additional structures: Above Grade
- Parcel number: NO TAX RECORD
- Zoning: R
- Special conditions: Standard
Construction
Type & style
- Home type: SingleFamily
- Architectural style: Traditional
- Property subtype: Single Family Residence
Materials
- Batts Insulation, Blown-In Insulation, Concrete, Frame, Glass, Rough-In Plumbing, Stone, Stick Built, Vinyl Siding
- Foundation: Concrete Perimeter, Passive Radon Mitigation
- Roof: Architectural Shingle,Asphalt,Fiberglass
Condition
- Excellent
- New construction: Yes
- Year built: 2025
Details
- Builder model: Blue Ridge
- Builder name: Berks Homes
Utilities & green energy
- Electric: 200+ Amp Service, Circuit Breakers
- Sewer: Public Sewer
- Water: Public
Community & HOA
Community
- Security: Carbon Monoxide Detector(s), Smoke Detector(s)
- Subdivision: Hampton Heights
HOA
- Has HOA: Yes
- Services included: Common Area Maintenance
- HOA fee: $155 annually
Location
- Region: East Berlin
- Municipality: READING TWP
Financial & listing details
- Price per square foot: $175/sqft
- Date on market: 6/2/2026
- Listing agreement: Exclusive Right To Sell
- Listing terms: Cash,Conventional,FHA,USDA Loan,VA Loan
- Inclusions: Oven / Range, Dishwasher, Microwave & Disposal
- Ownership: Fee Simple
Estimated market value
$466,600
$443,000 - $490,000
$2,892/mo
Price history
| Date | Event | Price |
|---|---|---|
| 6/2/2026 | Pending sale | $466,133$175/sqft |
Source:  Bright MLS #PAAD2023742 Report a problem Bright MLS #PAAD2023742 Report a problem | ||
Public tax history
Tax history is unavailable.
Monthly payment
Est. payment
Payment breakdown
Explore the cost of this home by adjusting the details. Changes won't be saved.Climate risks
Neighborhood: 17316
Nearby schools
Schools provided by the listing agent
- District: Bermudian Springs
Source: Bright MLS. This data may not be complete. We recommend contacting the local school district to confirm school assignments for this home.

Similar homes
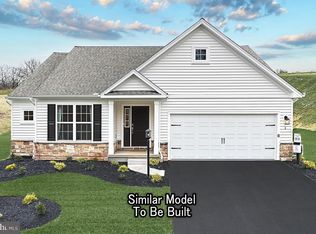
- $569,9004 bd3 ba2.5k sqft10 Jessica Dr, East Berlin, PA 17316New Construction

 MLS ID #PAAD2024490, Allison P. Whittaker, Berkshire Hathaway HomeServices Homesale Realty. Bright MLS
 - $436,9903 bd2 ba2.2k sqft2058 Paperback Way, York, PA 17408New Construction
 Bright MLS
 - $449,9003 bd2 ba1.4k sqft20 Kristi Ln, Biglerville, PA 17307New Construction
 Bright MLS
 - $515,9003 bd2 ba2.1k sqft105 Flint Dr Lot 57, Hanover, PA 17331New Construction
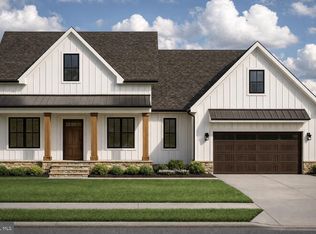 MLS ID #PAAD2023416, Beth Mede, Joseph A Myers Real Estate, Inc.. Bright MLS
 - $479,9004 bd3 ba2.3k sqftDanbury Model At Eagles Vw, York, PA 17406New ConstructionMLS ID #PAYK2044660, Bobby Argento, Berkshire Hathaway HomeServices Homesale Realty. Bright MLS
- $430,9903 bd2 ba2.2k sqft2053 Paperback Way, York, PA 17408New ConstructionBright MLS
- $494,9004 bd3 ba2.6k sqftBreckenridge Model At Eagles Vw, York, PA 17406New ConstructionMLS ID #PAYK2106988, Bobby Argento, Berkshire Hathaway HomeServices Homesale Realty. Bright MLS
- $455,4153 bd2 ba1.4k sqftOld York Rd #Cranberry, Dillsburg, PA 17019New ConstructionMLS ID #PAYK2095458, Brittany Newman, DRB Group Realty, LLC. Bright MLS
- $488,9004 bd3 ba2.3k sqftArdmore Model At Eagles Vw, York, PA 17406New ConstructionMLS ID #PAYK2104306, Bobby Argento, Berkshire Hathaway HomeServices Homesale Realty. Bright MLS
- $519,9904 bd3 ba2.5k sqft6917 Reynolds Mill Rd Lot 1, Seven Valleys, PA 17360New ConstructionMLS ID #PAYK2109224, Jayson Quon, Berks Homes Realty, LLC. Bright MLS
- $385,9004 bd3 ba1.8k sqft430 Ripple Dr #53, Hanover, PA 17331New ConstructionMLS ID #PAYK2103106, Austin Waechter, Joseph A Myers Real Estate, Inc.. Bright MLS
- $437,9004 bd3 ba1.9k sqftBranson Model At Eagles Vw, York, PA 17406New ConstructionMLS ID #PAYK2075502, Bobby Argento, Berkshire Hathaway HomeServices Homesale Realty. Bright MLS
- $539,9003 bd2 ba3.3k sqft107 Onyx Dr #39, Hanover, PA 17331New ConstructionMLS ID #PAYK2110002, Colleen Rosso, Joseph A Myers Real Estate, Inc.. Bright MLS
- $452,9004 bd3 ba2.1k sqftJamestown Model At Eagles Vw, York, PA 17406New ConstructionMLS ID #PAYK2079830, Bobby Argento, Berkshire Hathaway HomeServices Homesale Realty. Bright MLS
- $499,9004 bd3 ba2.7k sqftGlenmoore Model At Eagles Vw, York, PA 17406New ConstructionMLS ID #PAYK2094936, Bobby Argento, Berkshire Hathaway HomeServices Homesale Realty. Bright MLS
- $508,9004 bd3 ba2.8k sqftGlen Mary Model At Eagles Vw, York, PA 17406New ConstructionMLS ID #PAYK2106886, Bobby Argento, Berkshire Hathaway HomeServices Homesale Realty. Bright MLS
- $499,8004 bd3 ba2.4k sqft101 Cardinal Ct, York, PA 17408New ConstructionBright MLS
- $519,9003 bd3 ba2.2k sqftWinston Model At Eagles Vw, York, PA 17406New ConstructionMLS ID #PAYK2084162, Bobby Argento, Berkshire Hathaway HomeServices Homesale Realty. Bright MLS
