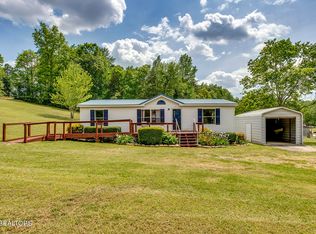
Affordable country living near Watts Bar Lake and Blue Springs Marina! Welcome to 198 Crabtree Hollow Rd in Ten Mile, offering a well-maintained 2-bedroom, 2-bath single-wide mobile home situated on approximately 2 acres and priced at $199,900. Built in 2009, this 896-square-foot home is in great condition w/ updates including a 2-yr old metal roof and new double-pane windows. The comfortable, functional floor plan includes two bedrooms and two full bathrooms, including a handicap-accessible shower. Propane gas provides an additional energy source. Outside, enjoy approximately 2 acres with your own pond and plenty of room to appreciate the peaceful country setting. Storage sheds provide additional storage. Located across the highway is Blue Springs Marina, offering convenient access to boating, fishing, and recreation while providing the privacy and space of country living. Whether you're searching for a primary residence, weekend lake getaway, or an affordable East Tennessee property with acreage, this one is worth a look. Home and land being sold together. The home is not currently on a permanent foundation, so financing options may differ from traditional site-built home financing. Ask your agent for information regarding lenders that may offer financing for this property type.
Active
$199,900
198 Crabtree Hollow Rd, Ten Mile, TN 37880
2beds
896sqft
Mobile Home, Residential
Built in 2009
2 Acres Lot
$-- Zestimate®
$223/sqft
$-- HOA
What's special
Comfortable functional floor planHandicap-accessible showerNew double-pane windows
- 21 days
- 347
- 26
Zillow last checked:
Listing updated:
Listed by:
Brandy Catron 865-376-2121,
Coldwell Banker Jim Henry & Assoc. 865-376-2121
Source: RealTracs MLS as distributed by MLS GRID,MLS#: 3610801
Facts & features
Interior
Bedrooms & bathrooms
- Bedrooms: 2
- Bathrooms: 2
- Full bathrooms: 2
Kitchen
- Features: Pantry
- Level: Pantry
Other
- Features: Utility Room
- Level: Utility Room
Heating
- Central, Propane
Cooling
- Central Air, Ceiling Fan(s)
Appliances
- Included: Dishwasher, Microwave, Range, Refrigerator, Oven
- Laundry: Washer Hookup, Electric Dryer Hookup
Features
- Pantry, Ceiling Fan(s)
- Flooring: Carpet, Laminate
- Basement: None
- Has fireplace: No
Interior area
- Total structure area: 896
- Total interior livable area: 896 sqft
- Finished area above ground: 896
Property
Parking
- Total spaces: 1
- Parking features: Carport
- Carport spaces: 1
Features
- Levels: One
- Patio & porch: Deck
- Waterfront features: Pond
Lot
- Size: 2 Acres
- Features: Other, Wooded, Rolling Slope
- Topography: Other,Wooded,Rolling Slope
Details
- Additional structures: Storage
- Parcel number: 111 01005 000
- Special conditions: Standard
Construction
Type & style
- Home type: MobileManufactured
- Property subtype: Mobile Home, Residential
Materials
- Vinyl Siding, Other
Condition
- New construction: No
- Year built: 2009
Utilities & green energy
- Sewer: Septic Tank
- Water: Public
- Utilities for property: Water Available
Community & HOA
Community
- Security: Smoke Detector(s)
Location
- Region: Ten Mile
Financial & listing details
- Price per square foot: $223/sqft
- Tax assessed value: $123,000
- Annual tax amount: $461
- Date on market: 10/7/2026
Estimated market value
Not available
Estimated sales range
Not available
Not available
Price history
| Date | Event | Price |
|---|---|---|
| 10/7/2026 | Listed for sale | $199,900+198.4%$223/sqft |
Source:  East Tennessee Realtors #1357660 Report a problem | ||
| 10/26/2007 | Sold | $67,000$75/sqft |
Source: Public Record Report a problem | ||
Public tax history
| Year | Property taxes | Tax assessment |
|---|---|---|
| 2025 | $461 -29.6% | $30,750 +12.7% |
| 2024 | $655 +51.7% | $27,275 +51.7% |
| 2023 | $431 +19.2% | $17,975 +19.2% |
| 2022 | $362 -2.8% | $15,075 |
| 2021 | $372 0% | $15,075 |
| 2020 | $372 -2.3% | $15,075 +6.2% |
| 2019 | $381 +4.3% | $14,200 |
| 2018 | $366 -0.1% | $14,200 |
| 2017 | $366 | $14,200 |
| 2016 | $366 | $14,200 |
| 2015 | $366 | $14,200 -41.3% |
| 2013 | $366 | $24,175 +0.4% |
| 2011 | -- | $24,075 |
| 2010 | $527 | $24,075 +0.6% |
| 2009 | -- | $23,925 +101.5% |
| 2008 | $312 | $11,875 |
Find assessor info on the county website
Monthly payment
Climate risks
Neighborhood: 37880
Nearby schools
Schools provided by the listing agent
- Elementary: Midway Elementary
- Middle: Midway Middle School
- High: Midway High School
Source: RealTracs MLS as distributed by MLS GRID. This data may not be complete. We recommend contacting the local school district to confirm school assignments for this home.

Similar homes
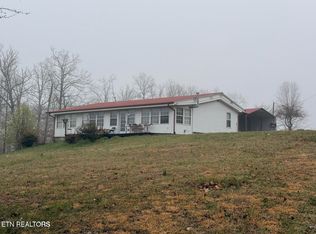
- $214,0003 bd2 ba960 sqft1725 Euchee Rd, Ten Mile, TN 37880For Sale
 MLS ID #3545158, Doug Pritchett. RealTracs MLS as distributed by MLS GRID
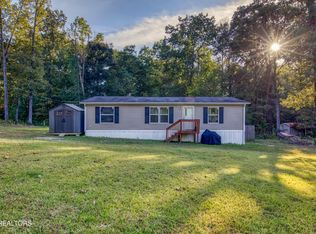
- $210,0002 bd2 ba1.1k sqft133 Stone Ridge Cir, Grandview, TN 37337Active
 MLS ID #1359644, Sharon R. Walker, Pioneer Realty, Inc.. East Tennessee Realtors
- $209,5003 bd2 ba1.2k sqft425 Bazel Rd, Harriman, TN 37748Active
 MLS ID #1356343, Missy Sanders, Stephenson Realty & Auction. East Tennessee Realtors
- $190,0003 bd2 ba1.2k sqft120 Alyssa Dr, Rockwood, TN 37854Active
 MLS ID #1358233, Margaret Gay, Wallace. East Tennessee Realtors
- $239,9002 bd2 ba1k sqft221 County Road 288, Niota, TN 37826ActiveMLS ID #1346233, Michael Cansler, Silver Key Realty. East Tennessee Realtors
- $169,9003 bd2 ba1.1k sqft11033 Highway 68, Grandview, TN 37337For Sale
 MLS ID #246221, Emma Tebault, Third Tennessee Realty & Associates LLC. UCMLS
- $209,0002 bd1 ba960 sqft452 County Road 213, Athens, TN 37303For SaleMLS ID #3217636, Lori Bennett. RealTracs MLS as distributed by MLS GRID
- $239,0003 bd1 ba936 sqft113 Cleveland Rd, Sweetwater, TN 37874ActiveMLS ID #1359826, Jeremy Logan, Realty Executives Associates. East Tennessee Realtors
- $145,0003 bd2 ba1.1k sqft136 Holly Rd, Spring City, TN 37381For SaleMLS ID #3513238, Matthew Moreno. RealTracs MLS as distributed by MLS GRID
- $265,0002 bd2 ba1.1k sqft864 Scenic Lakeview Dr, Spring City, TN 37381ActiveMLS ID #1358228, Dustin Gray, Realty Executives Associates. East Tennessee Realtors
- $254,9003 bd2 ba1.1k sqft123 Stevens Cir, Rockwood, TN 37854For SaleMLS ID #3603789, Chad Ellsworth. RealTracs MLS as distributed by MLS GRID
- $239,9003 bd2 ba1.2k sqft407 N Wilder Ave, Rockwood, TN 37854ActiveMLS ID #1360016, Tracy Frye Mowery, Tennessee Life Real Estate Professionals. East Tennessee Realtors
- $189,9003 bd2 ba1.1k sqft1181 Carding Machine Rd, Loudon, TN 37774For SaleMLS ID #3528389, Donald Batho. RealTracs MLS as distributed by MLS GRID
- $234,9002 bd1 ba1.1k sqft617 Hillside Rd, Rockwood, TN 37854ActiveMLS ID #1351339, Robin Owens, Traci Adams Realty Group. East Tennessee Realtors
- $185,0002 bd2 ba1.1k sqft245 Eagle Ridge Dr, Philadelphia, TN 37846ActiveMLS ID #1356916, Richard Bell, The REAL ESTATE Office. East Tennessee Realtors
