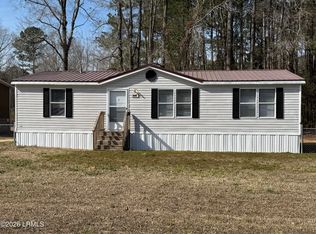
PRICE REDUCTION! CLose Before the HOLIDAYS! Enjoy peaceful, secluded living in this beautifully updated 1,960-square-foot home featuring a fresh, inviting look and true turnkey condition! Step through the front entryway into a spacious open-concept layout that flows seamlessly from the living room into the cozy family room, highlighted by a fireplace and built-in open shelving. The heart of the home is the huge kitchen, offering wraparound cabinetry & countertops, a dedicated work center, and a large walk-in pantry for exceptional storage and functionality. The primary suite is designed with comfort in mind, featuring dual vanity sinks, a relaxing drop-in soaking tub, and a separate shower room to create your own private retreat.at the end of the day. If you've been searching for a move-in-ready home that combines modern updates, spacious living, and peaceful surroundings, this is the one. Don't miss this incredible opportunity--schedule your private showing today!
Active
$219,900
198 Dove Ln, Walterboro, SC 29488
3beds
1,960sqft
Mobile Home
Built in 1997
1.6 Acres Lot
$-- Zestimate®
$112/sqft
$-- HOA
What's special
Huge kitchenCozy family roomSpacious open-concept layoutFresh inviting lookDedicated work centerWraparound cabinetry and countertopsBuilt-in open shelving
- 1118 days
- 137
- 14
Zillow last checked:
Listing updated:
Listed by:
All Country Real Estate, LLC
Source: CTMLS,MLS#: 23022520
Facts & features
Interior
Bedrooms & bathrooms
- Bedrooms: 3
- Bathrooms: 2
- Full bathrooms: 2
Rooms
- Room types: Family Room, Living/Dining Combo, Utility Room, Eat-In-Kitchen, Family, Laundry, Other (Use Remarks), Pantry, Utility
Heating
- Electric, Heat Pump
Cooling
- Central Air
Appliances
- Laundry: Electric Dryer Hookup, Washer Hookup, Laundry Room
Features
- Beamed Ceilings, Ceiling - Blown, Ceiling - Cathedral/Vaulted, Ceiling - Smooth, High Ceilings, Garden Tub/Shower, Walk-In Closet(s), Ceiling Fan(s), Eat-in Kitchen, Other, Pantry
- Flooring: Laminate, Vinyl
- Windows: Storm Window(s)
- Number of fireplaces: 1
- Fireplace features: Family Room, One, Other
Interior area
- Total structure area: 1,960
- Total interior livable area: 1,960 sqft
Property
Parking
- Parking features: Attached, Off Street
Features
- Levels: One
- Stories: 1
- Entry location: Ground Level
- Patio & porch: Front Porch, Porch
- Exterior features: Stoop
- Fencing: Wrought Iron,Partial
Lot
- Size: 1.6 Acres
- Dimensions: 929 x 362 x 188 x 381 x 182 x 929 x 20
- Features: 1 - 2 Acres, Cul-De-Sac, Interior Lot, Wooded
Details
- Additional structures: Barn(s)
- Parcel number: 0620000110000
- Horses can be raised: Yes
Construction
Type & style
- Home type: MobileManufactured
- Property subtype: Mobile Home
Materials
- Vinyl Siding
- Foundation: Crawl Space
- Roof: Metal
Condition
- New construction: No
- Year built: 1997
Utilities & green energy
- Sewer: Septic Tank
- Water: Well
- Utilities for property: Dominion Energy
Community & HOA
Community
- Features: Horses OK
- Subdivision: None
Location
- Region: Walterboro
Financial & listing details
- Price per square foot: $112/sqft
- Tax assessed value: $168,800
- Annual tax amount: $3,723
- Date on market: 10/2/2023
- Listing terms: Cash,Conventional,FHA,VA Loan
- Body type: Double Wide
Estimated market value
Not available
Estimated sales range
Not available
Not available
Price history
| Date | Event | Price |
|---|---|---|
| 9/4/2026 | Listed for sale | $219,900-4%$112/sqft |
Source:  CTMLS #23022520 Report a problem CTMLS #23022520 Report a problem | ||
| 10/29/2025 | Listed for sale | $229,000-8%$117/sqft |
Source: CTMLS #23022520 Report a problem | ||
| 2/11/2025 | Listed for sale | $249,000-13.2%$127/sqft |
Source: CTMLS #23022520 Report a problem | ||
| 10/2/2023 | Listed for sale | $286,950+667.2%$146/sqft |
Source: CTMLS #23022520 Report a problem | ||
| 8/16/2023 | Sold | $37,401$19/sqft |
Source: Public Record Report a problem | ||
| 7/11/2018 | Sold | $37,401+367.5%$19/sqft |
Source: Public Record Report a problem | ||
| 3/16/2001 | Sold | $8,000$4/sqft |
Source: Public Record Report a problem | ||
Public tax history
| Year | Property taxes | Tax assessment |
|---|---|---|
| 2025 | $3,723 +4.6% | $168,800 |
| 2024 | $3,558 +296.3% | $168,800 +322% |
| 2023 | $898 +0.3% | $40,000 |
| 2022 | $895 +0.6% | $40,000 |
| 2021 | $890 -0.3% | $40,000 |
| 2020 | $893 +803.3% | $40,000 +1795.7% |
| 2018 | $99 +12.2% | $2,110 +10.5% |
| 2017 | $88 | $1,910 |
| 2016 | -- | $1,910 |
| 2015 | -- | $1,910 |
| 2014 | -- | $1,910 |
| 2013 | -- | $1,910 |
| 2012 | -- | $1,910 |
| 2011 | -- | $1,910 |
| 2010 | -- | -- |
| 2008 | -- | $1,660 |
| 2007 | -- | $1,660 |
| 2006 | -- | $1,660 |
| 2005 | -- | $1,660 |
| 2002 | -- | $1,660 +219.2% |
| 2000 | -- | $520 |
Find assessor info on the county website
Monthly payment
Climate risks
Neighborhood: 29488
Nearby schools
Schools provided by the listing agent
- Elementary: Northside Elementary
- Middle: Colleton
- High: Colleton
Source: CTMLS. This data may not be complete. We recommend contacting the local school district to confirm school assignments for this home.
Similar homes
- $200,0003 bd2 ba1.6k sqft10685 Jefferies Highway, Walterboro, SC 29488For Sale
 MLS ID #194516, Amanda Beach, eXp Realty LLC. Lowcountry Regional MLS
 - $220,0003 bd2 ba1.6k sqft200 Belmont Dr, Walterboro, SC 29488For Sale
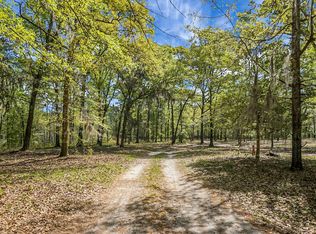
 MLS ID #26009676, Teresa Law. CTMLS
 - $224,9993 bd1 ba988 sqft461 Smoak Rd, Walterboro, SC 29488For Sale
 MLS ID #26029082, Rilee Crosby. CTMLS
 - $220,0003 bd2 ba2.2k sqft4567 Can City Rd, Walterboro, SC 29488For Sale
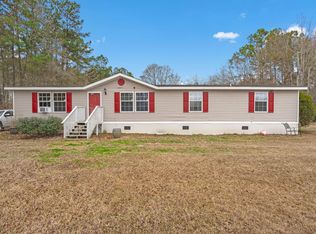 MLS ID #25032014, Chandler Thomas. CTMLS
 - $219,9003 bd2 ba1.6k sqft7035 Jefferies Hwy, Walterboro, SC 29488New ConstructionMLS ID #26023736, Lee Sockwell. CTMLS
- $149,9003 bd2 ba1.3k sqft930 Red Bank Rd, Walterboro, SC 29488For SaleMLS ID #26025207, Anequa Bailey. CTMLS
- $250,0003 bd3 ba1.8k sqft2637 Sidneys Rd, Walterboro, SC 29488For SaleMLS ID #26004742, Uncle Miles Crosby. CTMLS
- $264,0003 bd2 ba1.6k sqft4983 Mount Carmel Rd, Walterboro, SC 29488For SaleMLS ID #26022822, Chad Mcdowell. CTMLS
- $219,9004 bd2 ba1.6k sqft794 Macon Ln, Walterboro, SC 29488New ConstructionMLS ID #26023742, Lee Sockwell. CTMLS
- $235,0004 bd2 ba2.1k sqft719 Ulmer Lake Dr, Walterboro, SC 29488For SaleMLS ID #26022790, Heath Jones. CTMLS
- $189,0004 bd2 ba1.3k sqft185 Belfast Ln, Walterboro, SC 29488For SaleMLS ID #26011352, Shannon Guess. CTMLS
- $180,0004 bd2 ba2.1k sqft734 Henry St, Walterboro, SC 29488For SaleMLS ID #26022638, Misty Hughes. CTMLS
- $262,0004 bd2 ba2.1k sqft215 Walker St, Walterboro, SC 29488For SaleMLS ID #26022546, Terri Cole. CTMLS
- $248,5003 bd2 ba1.5k sqft36 Breddell Ct, Walterboro, SC 29488For SaleMLS ID #26025031, Robert Mixon. CTMLS
- $169,5003 bd2 ba1.2k sqft206 Belfast Ln, Walterboro, SC 29488For SaleMLS ID #26018935, Rilee Crosby. CTMLS
- $259,9994 bd2 ba2.1k sqft154 Bushy Dr, Walterboro, SC 29488New ConstructionMLS ID #26022643, Jacqui Swain. CTMLS
- $227,5003 bd2 ba1.1k sqft906 Poplar St, Walterboro, SC 29488For SaleMLS ID #26027426, Shannon Guess. CTMLS
- $235,2214 bd2 ba1.5k sqft259 Gaines Cir, Cottageville, SC 29435For SaleMLS ID #26018575, Mike Krizek. CTMLS
