This beautiful home in Barton Hills pairs functional design with inviting spaces for everyday living. On the main floor, gorgeous French doors open to a sizable study overlooking the front of the homesite. The open kitchen—with white cabinets, a large center island, and plenty of storage—flows seamlessly into the dining area and great room. An electric fireplace creates a cozy atmosphere, while sliding doors open to peaceful views of open green space and a tree line. The owner’s suite is thoughtfully tucked away for privacy, complete with a generous walk-in closet and spa-like bath and separate walk-in shower.
Upstairs, an enormous game room anchors three secondary bedrooms and a full bath, providing the perfect spot for a media lounge, play area, or home office.
Closed
$494,990
198 E Millbrook Dr Lot 136, Spring Hill, TN 37174
4beds
2,641sqft
Single Family Residence, Residential
Built in 2026
-- sqft lot
$471,900 Zestimate®
$187/sqft
$2,781 Estimated rent
Home value
$471,900
$448,000 - $495,000
$2,781/mo
Zestimate® history
Owner options
List your home for rent
$2,781/mo
Rent Zestimate®
Find your next renter with Zillow Rental Manager. Plus, with online applications, you can quickly screen prospective tenants – for free.
$2,781/mo
Rent Zestimate®
Refinance and save
$2,936/mo
Est. payment
Refinancing to a lower rate could help reduce your monthly payments and save thousands over the life of the loan.
$2,936/mo
Est. payment
Explore your selling options
Work with a Zillow partner agent
Leverage their expertise and Zillow's premium Showcase listings to get your home seen by more buyers.
Get startedList with your own agent
Get your home in front of millions of buyers by listing it on Zillow.
Learn how to do itSell it yourself
Take full control of how buyers see your home on Zillow by listing For Sale by Owner (FSBO).
List your homeWhat's special
Electric fireplaceLarge center islandSpa-like bathPlenty of storageOpen kitchenSeparate walk-in showerEnormous game room
Zillow last checked:
Listing updated:
Listed by:
Burnley Bell 615-576-8853,
Century Communities,
TJ Masarweh 615-894-4410,
Century Communities
Bought with:
Adrienne Arnett, 252879
RE/MAX Encore
Source: RealTracs MLS as distributed by MLS GRID,MLS#: 3044936
Facts & features
Interior
Bedrooms & bathrooms
- Bedrooms: 4
- Bathrooms: 3
- Full bathrooms: 2
- 1/2 bathrooms: 1
- Main level bedrooms: 1
Other
- Features: Breakfast Room
- Level: Breakfast Room
- Area: 150 Square Feet
- Dimensions: 15x10
Heating
- Natural Gas
Cooling
- Electric
Appliances
- Included: Dishwasher, Disposal, Microwave, Electric Oven, Gas Range
Features
- Built-in Features, Entrance Foyer, Extra Closets, Pantry, Smart Thermostat, Walk-In Closet(s)
- Flooring: Carpet, Tile, Vinyl
- Basement: None
- Number of fireplaces: 1
- Fireplace features: Electric
Interior area
- Total structure area: 2,641
- Total interior livable area: 2,641 sqft
- Finished area above ground: 2,641
Property
Parking
- Total spaces: 2
- Parking features: Garage Door Opener, Garage Faces Front
- Attached garage spaces: 2
Features
- Levels: Two
- Stories: 2
- Patio & porch: Patio, Covered
- Exterior features: Smart Lock(s)
Details
- Special conditions: Standard
Construction
Type & style
- Home type: SingleFamily
- Property subtype: Single Family Residence, Residential
Materials
- Fiber Cement, Brick
- Roof: Asphalt
Condition
- New construction: Yes
- Year built: 2026
Utilities & green energy
- Sewer: Public Sewer
- Water: Public
- Utilities for property: Electricity Available, Natural Gas Available, Water Available, Underground Utilities
Community & HOA
Community
- Subdivision: Barton Hill
HOA
- Has HOA: Yes
- Amenities included: Playground, Sidewalks, Underground Utilities, Trail(s)
- HOA fee: $30 monthly
- Second HOA fee: $250 one time
Location
- Region: Spring Hill
Financial & listing details
- Price per square foot: $187/sqft
- Annual tax amount: $1
- Date on market: 11/12/2025
- Date available: 01/26/2026
- Electric utility on property: Yes
Price history
| Date | Event | Price |
|---|---|---|
| 12/23/2025 | Sold | $494,990$187/sqft |
Source:  RealTracs MLS as distributed by MLS GRID #3044936 Report a problem RealTracs MLS as distributed by MLS GRID #3044936 Report a problem | ||
| 12/1/2025 | Pending sale | $494,990$187/sqft |
Source: RealTracs MLS as distributed by MLS GRID #3044936 Report a problem | ||
| 11/12/2025 | Listed for sale | $494,990$187/sqft |
Source: RealTracs MLS as distributed by MLS GRID #3044936 Report a problem | ||
Public tax history
Tax history is unavailable.
Neighborhood: 37174
Nearby homes
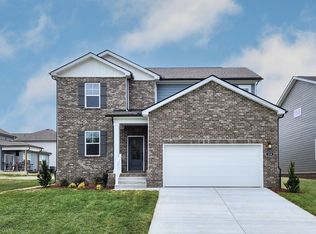
- $499,9905 bd3 ba2.6k sqft259 W Millbrook Dr LOT 103, Spring Hill, TN 37174Sold
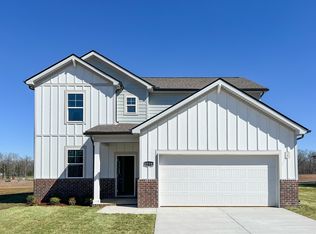
- $496,0005 bd3 ba2.6k sqft243 W Millbrook Dr LOT 159, Spring Hill, TN 37174Sold
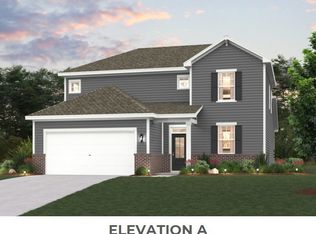
- $489,9905 bd3 ba2.6k sqft220 E Millbrook Dr LOT 147, Spring Hill, TN 37174New Construction
- $499,9905 bd3 ba2.6k sqft275 W Millbrook Dr LOT 111, Spring Hill, TN 37174Sold
- $464,9905 bd3 ba2.5k sqft192 E Millbrook Dr LOT 133, Spring Hill, TN 37174Sold
- $454,9905 bd3 ba2.5k sqft191 E Millbrook Dr LOT 172, Spring Hill, TN 37174Sold
- $474,9905 bd3 ba2.5k sqft261 W Millbrook Dr LOT 104, Spring Hill, TN 37174Sold
- $481,9905 bd3 ba2.5k sqft267 W Millbrook Dr LOT 107, Spring Hill, TN 37174Sold
Nearby schools
GreatSchools rating
- 6/10Spring Hill Middle SchoolGrades: 5-8Distance: 1.1 mi
- 4/10Spring Hill High SchoolGrades: 9-12Distance: 1.1 mi
- 7/10Spring Hill Elementary SchoolGrades: PK-4Distance: 3.3 mi
Schools provided by the listing agent
- Elementary: Spring Hill Elementary
- Middle: Spring Hill Middle School
- High: Spring Hill High School
Source: RealTracs MLS as distributed by MLS GRID. This data may not be complete. We recommend contacting the local school district to confirm school assignments for this home.
Get a cash offer in 3 minutes
Find out how much your home could sell for in as little as 3 minutes with a no-obligation cash offer.
Estimated market value
$471,900
Get a cash offer in 3 minutes
Find out how much your home could sell for in as little as 3 minutes with a no-obligation cash offer.
Estimated market value
$471,900
- Tennessee
- Maury County
- Columbia
- 37174
- 198 E Millbrook Dr Lot 136
Nearby cities
Nearby zip codes
Other Columbia Topics
