TO BE BUILT - Rare opportunity to pick your interior designs. Discover the charm and spaciousness of the Calderwood floor plan at Barton Hills in Spring Hill. The expansive kitchen, complete with a center island, seamlessly flows into the great room and dining area, making it ideal for entertaining. Sliding glass doors lead from the dining area to a welcoming covered patio, perfect for outdoor gatherings. You dream of full privacy. Look no further. This is the lot with no back neighbors.
The main-floor owner's suite provides a serene escape with a generous walk-in closet and a luxurious attached bath. You can decide if you want a 2nd bedroom and full bath on the main level or an office with French doors. Upstairs, the home offers a large storage room suitable for a variety of uses, such as a playroom or hobby space. Three additional bedrooms and a full bath with double sinks ensure ample space for family and guests. An expansive game room completes the second floor, offering an ideal space for family fun and relaxation.
Active
Price increase: $30.7K (7/1)
$499,990
220 E Millbrook Dr Lot 147, Spring Hill, TN 37174
5beds
2,641sqft
:
Get pre-qualified$3,036/mo
Single Family Residence, Residential
Built in 2026
-- sqft lot
$-- Zestimate®
$189/sqft
$30/mo HOA
What's special
Center islandGreat roomLuxurious attached bathLarge storage roomOffice with french doorsWelcoming covered patioThree additional bedrooms
- 51 days |
- 13 |
- 5 |
Zillow last checked:
Listing updated:
Listed by:
Vallenti (Val) Fernandes 629-265-0269,
Century Communities 615-234-6099,
Burnley Bell 615-576-8853,
Century Communities
Source: RealTracs MLS as distributed by MLS GRID,MLS#: 3231803
Facts & features
Interior
Bedrooms & bathrooms
- Bedrooms: 5
- Bathrooms: 3
- Full bathrooms: 3
- Main level bedrooms: 2
Bedroom 1
- Features: Walk-In Closet(s)
- Level: Walk-In Closet(s)
- Area: 210 Square Feet
- Dimensions: 15x14
Bedroom 2
- Area: 143 Square Feet
- Dimensions: 13x11
Bedroom 3
- Area: 143 Square Feet
- Dimensions: 13x11
Bedroom 4
- Area: 169 Square Feet
- Dimensions: 13x13
Primary bathroom
- Features: Double Vanity
- Level: Double Vanity
Kitchen
- Features: Pantry
- Level: Pantry
- Area: 225 Square Feet
- Dimensions: 15x15
Living room
- Features: Great Room
- Level: Great Room
- Area: 270 Square Feet
- Dimensions: 18x15
Other
- Features: Breakfast Room
- Level: Breakfast Room
- Area: 150 Square Feet
- Dimensions: 15x10
Other
- Features: Office
- Level: Office
- Area: 154 Square Feet
- Dimensions: 14x11
Recreation room
- Area: 270 Square Feet
- Dimensions: 18x15
Heating
- Natural Gas
Cooling
- Electric
Appliances
- Included: Electric Oven, Gas Range, Dishwasher, Disposal, Microwave, Refrigerator, Stainless Steel Appliance(s)
- Laundry: Electric Dryer Hookup, Washer Hookup
Features
- Built-in Features, Entrance Foyer, Extra Closets, Pantry, Smart Thermostat, Walk-In Closet(s)
- Flooring: Carpet, Tile, Vinyl
- Basement: None
- Number of fireplaces: 1
- Fireplace features: Electric
Interior area
- Total structure area: 2,641
- Total interior livable area: 2,641 sqft
- Finished area above ground: 2,641
Property
Parking
- Total spaces: 2
- Parking features: Garage Door Opener, Garage Faces Front
- Attached garage spaces: 2
Features
- Levels: Two
- Stories: 2
- Patio & porch: Patio, Covered
- Exterior features: Smart Lock(s)
Details
- Special conditions: Standard
Construction
Type & style
- Home type: SingleFamily
- Property subtype: Single Family Residence, Residential
Materials
- Fiber Cement, Brick
- Roof: Asphalt
Condition
- New construction: Yes
- Year built: 2026
Utilities & green energy
- Sewer: Public Sewer
- Water: Public
- Utilities for property: Electricity Available, Natural Gas Available, Water Available, Underground Utilities
Community & HOA
Community
- Security: Smoke Detector(s)
- Subdivision: Barton Hills
HOA
- Has HOA: Yes
- Amenities included: Playground, Sidewalks, Underground Utilities, Trail(s)
- HOA fee: $30 monthly
- Second HOA fee: $250 one time
Location
- Region: Spring Hill
Financial & listing details
- Price per square foot: $189/sqft
- Annual tax amount: $3,310
- Date on market: 6/6/2026
- Date available: 11/15/2026
- Electric utility on property: Yes
Estimated market value
Not available
Estimated sales range
Not available
Not available
Price history
| Date | Event | Price |
|---|---|---|
| 7/1/2026 | Price change | $499,990+6.6%$189/sqft |
Source:  RealTracs MLS as distributed by MLS GRID #3231803 Report a problem RealTracs MLS as distributed by MLS GRID #3231803 Report a problem | ||
| 6/6/2026 | Listed for sale | $469,250-9.8%$178/sqft |
Source: RealTracs MLS as distributed by MLS GRID #3231803 Report a problem | ||
| 4/9/2026 | Listing removed | $519,990$197/sqft |
Source: RealTracs MLS as distributed by MLS GRID #3156359 Report a problem | ||
| 3/23/2026 | Listed for sale | $519,990$197/sqft |
Source: RealTracs MLS as distributed by MLS GRID #3156359 Report a problem | ||
Public tax history
Tax history is unavailable.
Monthly payment
Est. payment
Payment breakdown
Explore the cost of this home by adjusting the details. Changes won't be saved.Climate risks
Neighborhood: 37174
Nearby schools
GreatSchools rating
- 6/10Spring Hill Middle SchoolGrades: 5-8Distance: 1.1 mi
- 4/10Spring Hill High SchoolGrades: 9-12Distance: 1.1 mi
- 7/10Spring Hill Elementary SchoolGrades: PK-4Distance: 3.3 mi
Schools provided by the listing agent
- Elementary: Spring Hill Elementary
- Middle: Spring Hill Middle School
- High: Spring Hill High School
Source: RealTracs MLS as distributed by MLS GRID. This data may not be complete. We recommend contacting the local school district to confirm school assignments for this home.
- $494,9904 bd3 ba2.6k sqft198 E Millbrook Dr LOT 136, Spring Hill, TN 37174Sold

- $499,9905 bd3 ba2.6k sqft259 W Millbrook Dr LOT 103, Spring Hill, TN 37174Sold
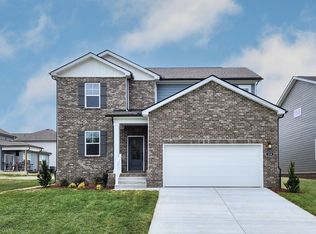
- $496,0005 bd3 ba2.6k sqft243 W Millbrook Dr LOT 159, Spring Hill, TN 37174Sold
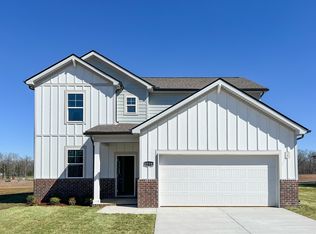
- $499,9905 bd3 ba2.6k sqft275 W Millbrook Dr LOT 111, Spring Hill, TN 37174Sold
- $464,9905 bd3 ba2.5k sqft192 E Millbrook Dr LOT 133, Spring Hill, TN 37174Sold
- $454,9905 bd3 ba2.5k sqft191 E Millbrook Dr LOT 172, Spring Hill, TN 37174Sold
- $474,9905 bd3 ba2.5k sqft261 W Millbrook Dr LOT 104, Spring Hill, TN 37174Sold
- $481,9905 bd3 ba2.5k sqft267 W Millbrook Dr LOT 107, Spring Hill, TN 37174Sold
A local agent can set up tours, give advice and negotiate with sellers.
A local lender can help you make sure your offer is ready when you are.
Similar homes
- $479,9904 bd3 ba2.5k sqft218 E Millbrook Dr Lot 146, Spring Hill, TN 37174New Construction

 MLS ID #3248141, Burnley Bell. RealTracs MLS as distributed by MLS GRID
 - $499,9905 bd3 ba2.6k sqft220 E Millbrook Dr, Spring Hill, TN 37174New Construction
 Century Communities
 - $477,9904 bd3 ba2.5k sqft226 E Millbrook Dr, Spring Hill, TN 37174New Construction
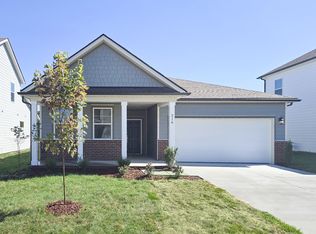 Century Communities
 - $459,9904 bd3 ba2.5k sqft216 E Millbrook Dr Lot 145, Spring Hill, TN 37174New Construction
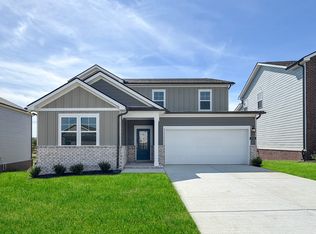 MLS ID #3248121, Burnley Bell. RealTracs MLS as distributed by MLS GRID
 - $449,9904 bd3 ba2.2k sqft214 E Millbrook Dr Lot 144, Spring Hill, TN 37174New ConstructionMLS ID #3248102, Vallenti (Val) Fernandes. RealTracs MLS as distributed by MLS GRID
- $499,9904 bd4 ba2.2k sqft287 Harvest Point Blvd, Spring Hill, TN 37174New ConstructionRealTracs MLS as distributed by MLS GRID
- $519,9004 bd3 ba2.4k sqft148 Harvest Point Blvd, Spring Hill, TN 37174For SaleMLS ID #3251161, Brian Sissons. RealTracs MLS as distributed by MLS GRID
- $509,9004 bd3 ba2.3k sqft166 Harvest Point Blvd, Spring Hill, TN 37174For SaleMLS ID #3176146, Dave Townsend. RealTracs MLS as distributed by MLS GRID
- $424,9905 bd3 ba2.2k sqft213 E Millbrook Dr Lot 183, Spring Hill, TN 37174New ConstructionMLS ID #3247923, Vallenti (Val) Fernandes. RealTracs MLS as distributed by MLS GRID
- $499,9904 bd3 ba2.5k sqft3128 Gravity Dr, Columbia, TN 38401New ConstructionMLS ID #3270081, Brian Nelson. RealTracs MLS as distributed by MLS GRID
- $549,9905 bd3 ba2.6k sqft297 Harvest Point Blvd, Spring Hill, TN 37174New ConstructionMLS ID #3306224, Michael D. Williams. RealTracs MLS as distributed by MLS GRID
- $429,9003 bd3 ba2.1k sqft138 Millbrook Dr, Spring Hill, TN 37174For SaleMLS ID #3232590, Michele Keith. RealTracs MLS as distributed by MLS GRID
- from $435,9904 bd3 ba2k sqftGlenville Plan, Barton Hills, Spring Hill, TN 37174New ConstructionCentury Communities
- from $539,9904 bd4 ba2.2k sqftIRWIN A Plan, Harvest Point, Spring Hill, TN 37174New ConstructionDR Horton
- $449,9904 bd3 ba2.2k sqft214 E Millbrook Dr, Spring Hill, TN 37174New ConstructionCentury Communities
- $599,9904 bd3 ba2.2k sqft304 Harvest Point Blvd, Spring Hill, TN 37174New ConstructionRealTracs MLS as distributed by MLS GRID
- from $589,9905 bd3 ba2.6k sqftFAYETTE A Plan, Harvest Point, Spring Hill, TN 37174New ConstructionDR Horton
- from $434,9903 bd3 ba2.2k sqftWoodruff Plan, Barton Hills, Spring Hill, TN 37174New ConstructionCentury Communities
- $559,9905 bd3 ba2.7k sqft3202 Gravity Dr Lot 42, Columbia, TN 38401New ConstructionMLS ID #3270084, Cameron McDonald. RealTracs MLS as distributed by MLS GRID
- $424,9905 bd3 ba2.2k sqft213 E Millbrook Dr, Spring Hill, TN 37174New ConstructionCentury Communities
