Well maintained brick Cape with a 140' deep (8960sf) property located on a very nice street . A great opportunity to live in Cresskill and take advantage of the much sought after school system. Most of the home has hardwood floors. 1st floor has a comfortable living room, 2 bedrooms, full bath, kitchen w/din area and access to the enclosed porch that overlooks the large, private backyard. 2nd floor has a large bedroom with a walk-in closet and a separate storage room that could be finished as a small bedroom or a future bathroom creating a master suite. Basement is full with a great rec room, full bath with shower, laundry/utility room, plenty of storage and direct access to the backyard. Front porch creates a great spot to sit and relax. Attached garage, central air (1st floor), steps to NYC transportation, what else are you looking for?...it's a well cared for home for many years looking for it's new owner. Come and take a look....
For sale
$749,000
198 Elm Street, Cresskill, NJ 07626
3beds
--sqft
Single Family Residence
Built in ----
-- sqft lot
$-- Zestimate®
$--/sqft
$-- HOA
What's special
Attached garageWell maintained brick capeHardwood floorsLarge private backyardPlenty of storage
- 19 days
- 499
- 23
Zillow last checked:
Listing updated:
Listed by:
John Jamieson 201-281-0105,
RE/MAX Integrity
Source: NJMLS,MLS#: 26039418
Facts & features
Interior
Bedrooms & bathrooms
- Bedrooms: 3
- Bathrooms: 2
- Full bathrooms: 2
Heating
- Electric, Natural Gas, Forced Air
Cooling
- Central Air
Features
- Flooring: Hardwood
- Basement: Full,Walk-Out Access,Partially Finished
- Has fireplace: No
- Fireplace features: None
Video & virtual tour
Property
Parking
- Total spaces: 1
- Parking features: Garage
- Garage spaces: 1
- Details: Attached
Features
- Patio & porch: Deck / Patio
- Pool features: None
- Has view: Yes
- View description: West
- Waterfront features: None
Lot
- Features: Regular
Details
- Parcel number: 0800126000000205
Construction
Type & style
- Home type: SingleFamily
- Property subtype: Single Family Residence
Materials
- Aluminum Siding, Brick
Community & HOA
Community
- Features: Close/Parks, Close/Trans
Location
- Region: Cresskill
Financial & listing details
- Tax assessed value: $649,400
- Annual tax amount: $12,116
- Date on market: 11/2/2026
- Listing agreement: Exclusive Right To Sell
- Ownership: Private
Estimated market value
Not available
Estimated sales range
Not available
Not available
Price history
| Date | Event | Price |
|---|---|---|
| 11/2/2026 | Listed for sale | $749,000+73.2% |
Source:  NJMLS #26039418 Report a problem | ||
| 10/4/2017 | Sold | $432,500-3.7% |
Source: Agent Provided Report a problem | ||
| 7/8/2017 | Price change | $449,000-2.2% |
Source: RE/MAX Integrity #1720634 Report a problem | ||
| 5/23/2017 | Listed for sale | $459,000 |
Source: RE/MAX Integrity #1720634 Report a problem | ||
Public tax history
| Year | Property taxes | Tax assessment |
|---|---|---|
| 2026 | $12,116 -1.3% | $649,400 +21.6% |
| 2025 | $12,282 +9.5% | $534,000 +9.5% |
| 2024 | $11,219 +3.7% | $487,800 +4.6% |
| 2023 | $10,823 +3% | $466,300 +6.9% |
| 2022 | $10,504 +1.2% | $436,400 +2.7% |
| 2021 | $10,376 +5.6% | $424,900 +2.6% |
| 2020 | $9,825 +1.5% | $414,100 +1.4% |
| 2019 | $9,682 | $408,200 +1.1% |
| 2018 | $9,682 +16.6% | $403,600 +28.4% |
| 2017 | $8,301 +3.2% | $314,300 |
| 2016 | $8,043 +6.5% | $314,300 |
| 2015 | $7,551 +3% | $314,300 |
| 2014 | $7,334 -17% | $314,300 |
| 2013 | $8,837 | $314,300 |
| 2012 | $8,837 +2.1% | $314,300 -18.8% |
| 2011 | $8,651 +4% | $387,000 |
| 2010 | $8,318 +5.5% | $387,000 |
| 2009 | $7,881 | $387,000 |
| 2007 | -- | $387,000 |
| 2006 | -- | $387,000 |
| 2005 | -- | $387,000 |
| 2004 | -- | $387,000 +97.4% |
| 2003 | -- | $196,000 |
| 2002 | -- | $196,000 |
| 2001 | -- | $196,000 |
Find assessor info on the county website
Monthly payment
Est. payment
Payment breakdown
Explore the cost of this home by adjusting the details. Changes won't be saved.Climate risks
Neighborhood: 07626
Nearby schools
Schools provided by the listing agent
- Middle: CMS
- High: CHS
Source: NJMLS. This data may not be complete. We recommend contacting the local school district to confirm school assignments for this home.
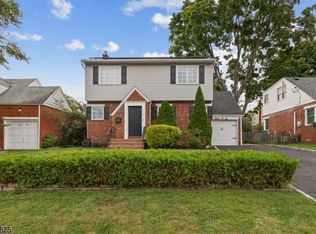
Similar homes
- $899,0003 bd2 ba-- sqft212 10th Street, Cresskill, NJ 07626For Sale
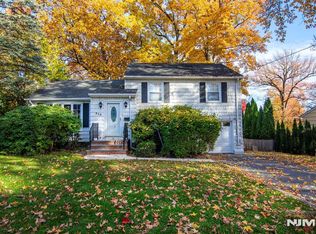
 MLS ID #26043192, Maureen McSpirit, McSpirit & Beckett Real Estate. NJMLS
- $775,0005 bd4 ba-- sqft130 Magnolia Avenue, Cresskill, NJ 07626For Sale
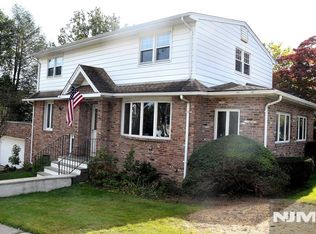 MLS ID #26040851, Hilda Gibbons, Weichert Realtors, Tenafly-Cresskill. NJMLS
- $646,0003 bd3 ba-- sqft85 Blauvelt Avenue, Dumont, NJ 07628For Sale
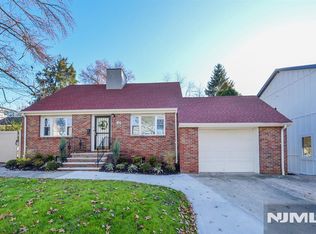 MLS ID #26042568, Roseann Coppola, RE/MAX Integrity. NJMLS
- $699,0005 bd3 ba-- sqft72 Grant Avenue, Cresskill, NJ 07626For Sale
 MLS ID #26041609, Odette Santos, RE/MAX Integrity. NJMLS
- $799,0003 bd2 ba-- sqft31 Beacon Street, Dumont, NJ 07628For SaleMLS ID #26043691, Maureen McSpirit, McSpirit & Beckett Real Estate. NJMLS
- $775,0002 bd2 ba-- sqft284 Madison Avenue, Cresskill, NJ 07626For SaleMLS ID #26041053, Maureen McSpirit, McSpirit & Beckett Real Estate. NJMLS
- $689,0003 bd2 ba-- sqft60 Linden Avenue, Dumont, NJ 07628For SaleMLS ID #26043654, Arun Thomas, ATP Realty Inc.. NJMLS
- $749,0004 bd2 ba-- sqft133 Phelps, Bergenfield, NJ 07621For SaleMLS ID #26038989, Ronit Gordon, RE/MAX Properties Plus. NJMLS
- $730,0003 bd2 ba-- sqft6 Juniper Street, Dumont, NJ 07628For SaleMLS ID #26042289, Hyunjung Lee, RE/MAX NOW - Palisades Park. NJMLS
- $725,0004 bd2 ba-- sqft59 Delmar Avenue, Cresskill, NJ 07626For SaleMLS ID #26031550, Tami Rapaport, Keller Williams Town Life. NJMLS
- $799,0004 bd2 ba-- sqft36 Morningside Avenue, Cresskill, NJ 07626For SaleMLS ID #26028427, Sigal Dishon, Coldwell Banker, Alpine/Closter. NJMLS
- $720,0003 bd2 ba-- sqft56 Wyandotte Avenue, Dumont, NJ 07628For SaleMLS ID #26043172, Roseann Coppola, RE/MAX Integrity. NJMLS
- $748,0003 bd2 ba-- sqft73 Rucereto Avenue, Dumont, NJ 07628For SaleMLS ID #26035866, Colleen Fisco, RE/MAX Integrity. NJMLS
- $630,0003 bd3 ba-- sqft15 Wolcott Road, Dumont, NJ 07628For SaleMLS ID #26042706, Dave Miller, RE/MAX Integrity. NJMLS
- $850,0004 bd2 ba-- sqft281 Huber Place, Bergenfield, NJ 07621For SaleMLS ID #26043868, Ronald Maliwanag, Bright Homes Realty LLC. NJMLS
- $849,9993 bd3 ba-- sqft40 Grant Avenue, Cresskill, NJ 07626For SaleMLS ID #26019307, Elizabeth Columbus, Coldwell Banker, Alpine/Closter. NJMLS
- $799,0004 bd2 ba-- sqft69 Windsor Drive, Dumont, NJ 07628For SaleMLS ID #26041665, Dave Miller, RE/MAX Integrity. NJMLS
