Skip main navigation
Closed
  • $820,000

    198 Grandmar Chase, Canton, GA 30115

    5beds
    4,923sqft
    Single Family Residence, Residential
    Built in 2006
    0.45 Acres Lot
    $827,600 Zestimate®
    $167/sqft
    $3,919 Estimated rent

    Home value

    $827,600

    $778,000 - $877,000

    $3,919/mo

    Zestimate® history
    Loading
    Loading...

    Owner options

    List your home for rent

    $3,919/mo

    Rent Zestimate®

    Find your next renter with Zillow Rental Manager. Plus, with online applications, you can quickly screen prospective tenants – for free.

    Learn more

    $3,919/mo

    Rent Zestimate®

    Refinance and save

    $5,923/mo

    Est. payment

    Refinancing to a lower rate could help reduce your monthly payments and save thousands over the life of the loan.

    See today's rates

    $5,923/mo

    Est. payment

    Explore your selling options

    Work with a Zillow partner agent

    Leverage their expertise and Zillow's premium Showcase listings to get your home seen by more buyers.

    Get started

    List with your own agent

    Get your home in front of millions of buyers by listing it on Zillow.

    Learn how to do it

    Sell it yourself

    Take full control of how buyers see your home on Zillow by listing For Sale by Owner (FSBO).

    List your home

    What's special

    Finished basementHome officeLuxurious primary suiteReal hardwood floorsWrought-iron staircasePrivate backyardOversized library
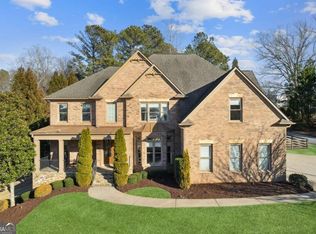
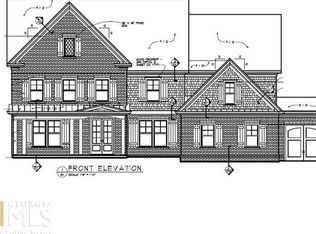
    TERRIFIC 5-Bedroom Executive Home in the Prestigious Woodmont Golf and Country Club. Creekview School District! Discover timeless elegance and upscale classic details in this exquisite 5-bedroom, 4.5-bathroom home located in the sought-after Woodmont Golf and Country Club. This beautifully crafted residence boasts real hardwood floors, detailed crown molding, and thoughtful design throughout. Step into the grand foyer, where a magnificent wrought-iron staircase makes a striking first impression. The open-concept layout seamlessly connects the gourmet kitchen to the spacious family room, creating the perfect space for entertaining or everyday living. The kitchen is a chef’s dream, featuring a large island, sleek countertops, and ample cabinetry. Adjacent to the Elegant Fireside Great Room, you'll find a versatile office or playroom, ideal for working from home or creating a dedicated space for creativity. Retreat to the generously sized bedrooms, including a Luxurious Primary Suite with Spa-like Amenities. The second floor also features a must-see oversized library, study, or home office, as well as a homeschooling room. Large Laundry Room with Sink and Built-ins. A Finished Basement with a Convenient Kitchenette/Bar, offers endless possibilities, whether you envision a Home Theater, Gym, or additional Bedroom for a family member. Also, the HVAC Ducts were already set up in the unfinished area to make future finishing easier! Exquisite Landscape Lighting. Private Backyard features new sod and landscape stairs to the wooded, rear sitting area/fire pit area! An extra-wide driveway is perfect for parking additional cars. 3-car Garage. Resort-style amenities await you at the Club! Award Winning Robert Trent Jones, jr. Golf Course, 2 Private Restaurants, Work-out Room, Pro Shop, 2 Pools, 10 Tennis Courts, Tennis Pro Shop, Pickleball and so much more! Memberships available for sale at the Club - some amenities are only available to members. Experience the lifestyle you’ve always dreamed of!

    Zillow last checked:

    Listing updated:

    Listing Provided by:

    JEANINE BLUMER,

    Berkshire Hathaway HomeServices Georgia Properties

    Bought with:

    Megan Humphries, 405832

    Real Broker, LLC.

    Source: FMLS GA,MLS#: 7657805MLS Logo

    Facts & features

    Interior

    Bedrooms & bathrooms
    • Bedrooms: 5
    • Bathrooms: 5
    • Full bathrooms: 4
    • 1/2 bathrooms: 1
    Primary bedroom
    • Features: Oversized Master
    • Level: Oversized Master
    Bedroom
    • Features: Oversized Master
    Primary bathroom
    • Features: Double Vanity, Separate Tub/Shower, Whirlpool Tub
    Dining room
    • Features: Seats 12+, Separate Dining Room
    Kitchen
    • Features: Breakfast Room, Cabinets Stain, Eat-in Kitchen, Kitchen Island, Pantry, Stone Counters
    Heating
    • Forced Air, Natural Gas
    Cooling
    • Ceiling Fan(s), Central Air
    Appliances
    • Included: Dishwasher, Disposal, Gas Cooktop, Microwave
    • Laundry: Upper Level
    Features
    • Bookcases, Crown Molding, Entrance Foyer, Entrance Foyer 2 Story, High Ceilings 10 ft Main, High Speed Internet, Recessed Lighting, Tray Ceiling(s), Vaulted Ceiling(s), Walk-In Closet(s)
    • Flooring: Carpet, Hardwood
    • Windows: Shutters
    • Basement: Daylight,Exterior Entry,Finished Bath,Interior Entry,Walk-Out Access
    • Number of fireplaces: 1
    • Fireplace features: Factory Built, Family Room
    • Common walls with other units/homes: No Common Walls
    Interior area
    • Total structure area: 4,923
    • Total interior livable area: 4,923 sqft
    • Finished area above ground: 4,210
    • Finished area below ground: 713

    Property

    Parking
    • Total spaces: 3
    • Parking features: Driveway, Garage, Garage Door Opener
    • Garage spaces: 3
    • Has uncovered spaces: Yes
    Accessibility
    • Accessibility features: None
    Features
    • Levels: Three Or More
    • Patio & porch: Deck
    • Exterior features: Private Yard
    • Pool features: None
    • Has spa: Yes
    • Spa features: Bath, None
    • Fencing: None
    • Has view: Yes
    • View description: Trees/Woods
    • Waterfront features: None
    • Body of water: None
    Lot
    • Size: 0.45 Acres
    • Features: Back Yard, Corner Lot, Front Yard, Landscaped, Private, Wooded
    Details
    • Additional structures: None
    • Parcel number: 03N12C 049
    • Other equipment: None
    • Horse amenities: None

    Construction

    Type & style
    • Home type: SingleFamily
    • Architectural style: Traditional
    • Property subtype: Single Family Residence, Residential
    Materials
    • Brick 3 Sides
    • Roof: Composition,Shingle
    Condition
    • Resale
    • New construction: No
    • Year built: 2006

    Utilities & green energy

    • Electric: None
    • Sewer: Public Sewer
    • Water: Public
    • Utilities for property: Cable Available, Electricity Available, Natural Gas Available, Phone Available, Sewer Available, Underground Utilities
    Green energy
    • Energy efficient items: None
    • Energy generation: None

    Community & neighborhood

    Security
    • Security features: Smoke Detector(s)
    Community
    • Community features: Clubhouse, Country Club, Fitness Center, Homeowners Assoc, Near Schools, Near Shopping, Pickleball, Pool, Tennis Court(s)
    Location
    • Region: Canton
    • Subdivision: Woodmont Golf And Country Club

    HOA & financial

    HOA
    • Has HOA: Yes
    • HOA fee: $1,000 annually
    • Association phone: 770-575-0943

    Other

    Other facts
    • Road surface type: Asphalt

    Price history

    DateEventPrice
    12/1/2025Sold$820,000-3.4%$167/sqft
    Source: FMLS GA #7657805 Report a problem
    10/21/2025Pending sale$849,000$172/sqft
    Source: GAMLS #10615314 Report a problem
    9/30/2025Listed for sale$849,000$172/sqft
    Source: FMLS GA #7657805 Report a problem
    8/2/2025Listing removed$849,000$172/sqft
    Source: FMLS GA #7571591 Report a problem
    6/5/2025Price change$849,000-3%$172/sqft
    Source: GAMLS #10512669 Report a problem
    6/1/2025Price change$875,000-1.7%$178/sqft
    Source: GAMLS #10512669 Report a problem
    5/1/2025Listed for sale$890,000$181/sqft
    Source: GAMLS #10512669 Report a problem
    4/30/2025Listing removed$890,000$181/sqft
    Source: FMLS GA #7504580 Report a problem
    4/29/2025Price change$890,000-3.8%$181/sqft
    Source: GAMLS #10450215 Report a problem
    1/31/2025Listed for sale$925,000+69.9%$188/sqft
    Source: FMLS GA #7504580 Report a problem
    4/16/2007Sold$544,300$111/sqft
    Source: Public Record Report a problem

    Public tax history

    YearProperty taxesTax assessment
    2025$9,519 +151.2%$362,600 +17.6%
    2024$3,789 -5.2%$308,440 -1%
    2023$3,997 +45.9%$311,640 +30.1%
    2022$2,740 +11.4%$239,520 +14.3%
    2021$2,460 +5.1%$209,520 +3.6%
    2020$2,339 +3.7%$202,280 +3%
    2019$2,255 -2.7%$196,480 -59.5%
    2018$2,318 +1.8%$485,400 +3.2%
    2017$2,277 -6%$470,200 -1.9%
    2016$2,424 $479,300 -1%
    2015$2,424 +28.1%$483,900 +16.3%
    2014$1,892 -4.7%$416,200 -0.5%
    2013$1,985 -1.3%$418,500 +0.8%
    2012$2,010 +5.7%$415,000 +1.6%
    2011$1,902 -61.2%$408,400 +133.5%
    2010$4,904 -7%$174,920 -12.1%
    2009$5,273 -1.4%$198,960 -7.1%
    2008$5,348 +27.2%$214,080 +33.6%
    2007$4,205 +429%$160,200 +434%
    2006$795 -1.3%$30,000
    2005$805 $30,000 -44.4%
    2004-- $54,000

    Find assessor info on the county website

    Neighborhood: 30115

    Nearby schools

    GreatSchools rating
    Schools provided by the listing agent
    • Elementary: Macedonia
    • Middle: Creekland - Cherokee
    • High: Creekview

    Source: FMLS GA. This data may not be complete. We recommend contacting the local school district to confirm school assignments for this home.

    Get a cash offer in 3 minutes
    Find out how much your home could sell for in as little as 3 minutes with a no-obligation cash offer.
    Estimated market value
    $827,600
    Get a cash offer in 3 minutes
    Find out how much your home could sell for in as little as 3 minutes with a no-obligation cash offer.
    Estimated market value
    $827,600