Skip main navigation
Closed
  • $1,165,000

    203 Grandmar Chase, Canton, GA 30115

    5beds
    4,300sqft
    Single Family Residence, Residential
    Built in 2020
    0.46 Acres Lot
    $1,206,000 Zestimate®
    $271/sqft
    $3,961 Estimated rent

    Home value

    $1,206,000

    $1.15M - $1.27M

    $3,961/mo

    Zestimate® history
    Loading
    Loading...

    Owner options

    List your home for rent

    $3,961/mo

    Rent Zestimate®

    Find your next renter with Zillow Rental Manager. Plus, with online applications, you can quickly screen prospective tenants – for free.

    Learn more

    $3,961/mo

    Rent Zestimate®

    Refinance and save

    $6,873/mo

    Est. payment

    Refinancing to a lower rate could help reduce your monthly payments and save thousands over the life of the loan.

    See today's rates

    $6,873/mo

    Est. payment

    Explore your selling options

    Work with a Zillow partner agent

    Leverage their expertise and Zillow's premium Showcase listings to get your home seen by more buyers.

    Get started

    List with your own agent

    Get your home in front of millions of buyers by listing it on Zillow.

    Learn how to do it

    Sell it yourself

    Take full control of how buyers see your home on Zillow by listing For Sale by Owner (FSBO).

    List your home

    What's special

    Swimming poolsGolf courseSpectacular golf course viewsLuxury livingLake viewsHardwood floorsHigh - end appliances
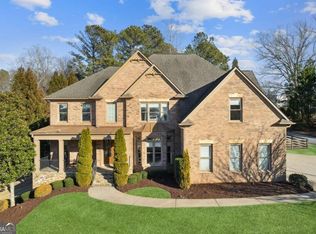
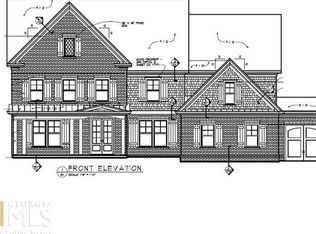
    Discover the pinnacle of luxury living in this exquisite 2020-built home in Woodmont Golf and Country Club, perfectly situated on a premium lot with captivating views of the prestigious Robert Trent Jones Jr. 18-hole golf course. Overlooking the serene 12th and 17th holes and LAKE VIEWS and safely beyond the driving range, this property offers peace and unmatched scenic vistas. The grandeur begins with a charming rocking chair front porch and a striking exterior combination of brick, stone, and shake, setting the stage for a truly remarkable living experience. Upon entering, you are greeted by a grand foyer that leads to a spacious family room, boasting a wall of windows that frames the spectacular golf course views. The open concept layout ensures that each living space is bathed in natural light and seamlessly connects to the gourmet kitchen, which is a chef's dream featuring high-end appliances, a walk-in pantry, and a large island perfect for entertaining. The main level includes beautifully maintained hardwood floors, an elegant office, a convenient bedroom with an adjacent bathroom, and a well-equipped mudroom. Venture upstairs to find the gorgeous master suite, an oasis of relaxation with its spa-like bath featuring a rainfall shower, an expansive walk-in closet, and direct access to the upstairs laundry room. The second floor includes hardwood floors and houses a versatile media room and additional large bedrooms, each offering comfort and style. Expansive outdoor living spaces include a screened porch coupled with an extra grilling deck, ideal for enjoying the serene surroundings and lush greenery of the golf course. The immense unfinished basement, stubbed for a bathroom and filled with light, presents limitless potential for customization. Residents of this prestigious community enjoy resort-style amenities, including two swimming pools, ten tennis courts, a full-service restaurant, and more, all within the highly sought-after Creekview High School district. This property is not just a home; it’s a lifestyle, offering both luxury and comfort in a breathtaking setting.

    Zillow last checked:

    Listing updated:

    Listing Provided by:

    Reid Casey,

    Keller Williams North Atlanta

    Bought with:

    CASEY RUTHERFORD, 375839

    Ansley Real Estate| Christie's International Real Estate

    Source: FMLS GA,MLS#: 7378825MLS Logo

    Facts & features

    Interior

    Bedrooms & bathrooms
    • Bedrooms: 5
    • Bathrooms: 4
    • Full bathrooms: 4
    • Main level bathrooms: 1
    • Main level bedrooms: 1
    Primary bedroom
    • Features: Oversized Master
    • Level: Oversized Master
    Bedroom
    • Features: Oversized Master
    Primary bathroom
    • Features: Double Vanity, Separate Tub/Shower, Soaking Tub
    Dining room
    • Features: Seats 12+, Separate Dining Room
    Kitchen
    • Features: Country Kitchen, Eat-in Kitchen, Kitchen Island, Pantry Walk-In, Stone Counters, View to Family Room
    Heating
    • Central, Forced Air, Natural Gas
    Cooling
    • Central Air, Electric
    Appliances
    • Included: Dishwasher, Disposal, Electric Oven, Gas Cooktop, Gas Water Heater, Microwave
    • Laundry: Laundry Room, Upper Level
    Features
    • Coffered Ceiling(s), Crown Molding, Double Vanity, Entrance Foyer 2 Story, High Ceilings 9 ft Main, High Speed Internet, Walk-In Closet(s)
    • Flooring: Carpet, Ceramic Tile, Hardwood
    • Windows: Insulated Windows
    • Basement: Bath/Stubbed,Daylight
    • Number of fireplaces: 1
    • Fireplace features: Gas Log, Gas Starter, Great Room
    • Common walls with other units/homes: No Common Walls
    Interior area
    • Total structure area: 4,300
    • Total interior livable area: 4,300 sqft
    • Finished area above ground: 4,300

    Property

    Parking
    • Total spaces: 3
    • Parking features: Attached, Garage, Garage Door Opener, Garage Faces Side
    • Attached garage spaces: 3
    Accessibility
    • Accessibility features: None
    Features
    • Levels: Two
    • Stories: 2
    • Patio & porch: Covered, Deck, Front Porch, Screened
    • Exterior features: Other
    • Pool features: None
    • Spa features: None
    • Fencing: None
    • Has view: Yes
    • View description: Golf Course, Lake
    • Has water view: Yes
    • Water view: Lake
    • Waterfront features: None
    • Body of water: None
    Lot
    • Size: 0.46 Acres
    • Features: Back Yard, Landscaped
    Details
    • Additional structures: None
    • Parcel number: 03N12C 036
    • Other equipment: None
    • Horse amenities: None

    Construction

    Type & style
    • Home type: SingleFamily
    • Architectural style: Traditional
    • Property subtype: Single Family Residence, Residential
    Materials
    • Brick 3 Sides, Cement Siding, Stucco
    • Foundation: Concrete Perimeter
    • Roof: Composition
    Condition
    • Resale
    • New construction: No
    • Year built: 2020

    Utilities & green energy

    • Electric: 110 Volts, 220 Volts
    • Sewer: Public Sewer
    • Water: Public
    • Utilities for property: Cable Available, Electricity Available, Natural Gas Available
    Green energy
    • Energy efficient items: None
    • Energy generation: None

    Community & neighborhood

    Security
    • Security features: Smoke Detector(s)
    Community
    • Community features: Clubhouse, Country Club, Fitness Center, Golf, Homeowners Assoc, Playground, Pool, Restaurant, Street Lights, Swim Team, Tennis Court(s)
    Location
    • Region: Canton
    • Subdivision: Woodmont Golf & Country Lub

    HOA & financial

    HOA
    • Has HOA: Yes
    • HOA fee: $1,200 annually

    Other

    Other facts
    • Road surface type: Paved

    Price history

    DateEventPrice
    7/3/2024Sold$1,165,000+1.3%$271/sqft
    Source: FMLS GA #7378825 Report a problem
    5/6/2024Pending sale$1,150,000$267/sqft
    Source: GAMLS #10292901 Report a problem
    5/3/2024Listed for sale$1,150,000+35.6%$267/sqft
    Source: FMLS GA #7378825 Report a problem
    5/10/2021Sold$848,090+1.1%$197/sqft
    Source: GAMLS #8892661 Report a problem
    2/18/2021Pending sale$839,000+1.5%$195/sqft
    Source: Local MLS #8892661 Report a problem
    2/18/2021Price change$826,900$192/sqft
    Source: Local MLS #8892661 Report a problem
    1/14/2021Price change$826,900-0.4%$192/sqft
    Source: Berkshire Hathaway HomeServices Georgia Properties #8892661 Report a problem
    11/17/2020Listed for sale$829,900$193/sqft
    Source: Berkshire Hathaway HomeServices Georgia Properties #6809880 Report a problem
    10/9/2020Listing removed$829,900$193/sqft
    Source: Berkshire Hathaway HomeServices Georgia Properties - 575 North Office #6764230 Report a problem
    9/3/2020Price change$829,900+4.1%$193/sqft
    Source: Berkshire Hathaway HomeServices Georgia Properties - 575 North Office #6764230 Report a problem
    8/8/2020Listed for sale$797,500$185/sqft
    Source: Berkshire Hathaway HomeServices Georgia Properties #6764230 Report a problem

    Public tax history

    YearProperty taxesTax assessment
    2025$11,385 +10.6%$448,400 +10%
    2024$10,296 +0.3%$407,760 +0.6%
    2023$10,269 +15.9%$405,520 +15.4%
    2022$8,858 +101.9%$351,320 +127.3%
    2021$4,388 +114.5%$154,560 +114.7%
    2020$2,046 $72,000
    2019$2,046 -0.6%$72,000 -60%
    2018$2,058 -0.8%$180,000
    2017$2,074 +41.4%$180,000 +42.9%
    2016$1,467 $126,000
    2015$1,467 -1.2%$126,000
    2014$1,485 +67.5%$126,000 +70.2%
    2013$887 +13.8%$74,014 +14.2%
    2012$779 +2.8%$64,800
    2011$758 -15.1%$64,800 +90.6%
    2007$893 +12.3%$34,000 +13.3%
    2006$795 -1.3%$30,000
    2005$805 $30,000 -44.4%
    2004-- $54,000

    Find assessor info on the county website

    Neighborhood: 30115

    Nearby schools

    GreatSchools rating
    Schools provided by the listing agent
    • Elementary: Macedonia
    • Middle: Creekland - Cherokee
    • High: Creekview

    Source: FMLS GA. This data may not be complete. We recommend contacting the local school district to confirm school assignments for this home.

    Get a cash offer in 3 minutes
    Find out how much your home could sell for in as little as 3 minutes with a no-obligation cash offer.
    Estimated market value
    $1,206,000
    Get a cash offer in 3 minutes
    Find out how much your home could sell for in as little as 3 minutes with a no-obligation cash offer.
    Estimated market value
    $1,206,000