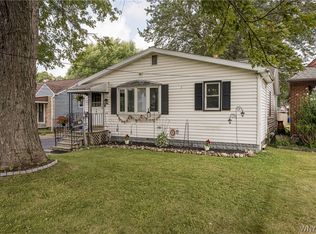
*AUCTION* This property sells to highest offer on Wednesday, October 21st at 7pm by public online offering to settle estate. Executor has chosen to use transparent & competitive bidding to determine the price & buyer. The price shown is the starting bid by default and has no bearing on sale price. An excellent opportunity to buy a solid brick 3 bedroom 2 bath cape with full basement, a good yard, and 2car detached garage, in a convenient and accessible location. Featuring oak floors throughout, the large living room feature a large bay window, kitchen with eating area, and 3 right-size bedrooms with the knotty pine master bedroom upstairs with a full bath having built-in closets. Head downstairs to the full basement and find the laundry area, a tiled shower, and a blank slate for finishings how you wish. Concrete driveway leads to detached 2 car garage. The convenient location near the 90 & 400, makes this the ideal place to call home. The first time ever this one-family owner home has been offered for sale. Clear title guaranteed, all taxes current. Contingency free purchase. Financing allowed. Bidder Information Pkg. available at preview - showing by appointment. Bidding info., terms & preview times available on computer page.
Auction
Est. $100,000
198 Indian Church Rd, Buffalo, NY 14210
3beds
--sqft
Single Family Residence
Built in 1956
6,534 Square Feet Lot
$220,100 Zestimate®
$--/sqft
$-- HOA
What's special
Good yardFull basementTiled showerOak floors throughoutLarge bay windowKitchen with eating area
- 2 days
- 276
- 33
Zillow last checked:
Listing updated:
Listed by:
Randy Moyer 716-937-7493,
MOYER AUCTION & ESTATE CO
Source: My State MLS,MLS#: 12021242
Facts & features
Interior
Bedrooms & bathrooms
- Bedrooms: 3
- Bathrooms: 2
- Full bathrooms: 2
Rooms
- Room types: First Floor Bathroom, First Floor Master Bedroom, Kitchen, Living Room
Kitchen
- Features: Open, Laminate Counters
Basement
- Area: 0
Heating
- Natural Gas, Baseboard, Hot Water
Features
- Flooring: Hardwood, Vinyl
- Basement: Full,Unfinished
- Has fireplace: No
Interior area
- Total structure area: 1,228
- Finished area above ground: 1,228
Property
Parking
- Total spaces: 2
- Parking features: Driveway, Detached
- Garage spaces: 2
- Has uncovered spaces: Yes
Features
- Stories: 2
- Exterior features: Utilities
Lot
- Size: 6,534 Square Feet
- Features: Near Bus
Details
- Parcel number: 000000123.0000002027.000
- Lease amount: $0
- Special conditions: Auction,Estate
Construction
Type & style
- Home type: SingleFamily
- Architectural style: Cape
- Property subtype: Single Family Residence
Materials
- Masonry - Brick, Brick Siding
- Roof: Asphalt
Condition
- New construction: No
- Year built: 1956
Utilities & green energy
- Electric: Amps(100)
- Sewer: Municipal
- Water: Municipal
- Utilities for property: Naturl Gas Available
Community & HOA
HOA
- Has HOA: No
Location
- Region: Buffalo
Financial & listing details
- Tax assessed value: $184,200
- Annual tax amount: $4,227
- Date on market: 10/9/2026
- Date available: 10/09/2026
- Listing agreement: Exclusive
Estimated market value
$220,100
$194,000 - $244,000
$1,688/mo
Public tax history
| Year | Property taxes | Tax assessment |
|---|---|---|
| 2025 | -- | $44,200 |
| 2024 | -- | $44,200 |
| 2023 | -- | $44,200 |
| 2022 | -- | $44,200 |
| 2021 | -- | $44,200 |
| 2020 | -- | $44,200 |
| 2019 | -- | $44,200 |
| 2018 | -- | $44,200 |
| 2017 | $2,836 +67.8% | $44,200 |
| 2016 | $1,690 | $44,200 |
| 2015 | -- | $44,200 |
| 2014 | -- | $44,200 |
| 2013 | -- | $44,200 |
| 2012 | -- | $44,200 |
| 2011 | -- | $44,200 |
| 2010 | -- | $44,200 |
| 2009 | -- | $44,200 |
| 2008 | -- | $44,200 |
| 2007 | -- | $44,200 |
| 2006 | -- | $44,200 |
| 2005 | -- | $44,200 |
| 2004 | -- | $44,200 |
| 2003 | -- | $44,200 |
| 2002 | -- | $44,200 |
| 2001 | -- | $44,200 |
| 2000 | -- | $44,200 |
Find assessor info on the county website
Climate risks
Neighborhood: 14210
Nearby schools
Schools provided by the listing agent
- District: 000000
Source: My State MLS. This data may not be complete. We recommend contacting the local school district to confirm school assignments for this home.