Welcome to 196 Indian Church Road, a clean, affordable, and tastefully updated ranch located in the Town of West Seneca and within the West Seneca School District! Step inside and discover a surprisingly spacious open-concept interior designed for comfortable everyday living. The large, fully eat-in kitchen offers an abundance of cabinetry and countertop space, along with recessed lighting, while the massive living room is filled with natural light from several newer windows. This lovely home features three generously sized bedrooms, an updated full bath (2026) with a brand-new vanity, and the convenience of first-floor laundry. One of the standout features is the incredible amount of closet and storage space found throughout the home! The full, dry basement provides even more storage and offers excellent potential to finish for additional living space. Thoughtful updates and newer features include vinyl flooring, newer windows, an updated bathroom, newer electric panel, and a complete tear-off roof just nine years young. The home is also equipped with a Lennox furnace and central air conditioning. Outside, enjoy a fully fenced backyard offering privacy, attractive landscaping, established garden beds, and two storage sheds, including a dedicated potting shed for the gardening enthusiast. The 2.5-car detached garage has been refinished, offers electric service, and includes valuable second-floor storage. Ideally located just steps from Tim Russert Park and minutes from shopping, restaurants, nightlife, and everyday conveniences. Centrally positioned with easy access to major thruways, downtown Buffalo, the Southtowns, and Northtowns. Affordable, updated, well maintained, and move-in ready—this is a home you will not want to miss. Come see all it has to offer for yourself! Offers will be reviewed as received. Open House Saturday, August 29, from 11 AM–1 PM.
Pending
$189,900
196 Indian Church Rd, Buffalo, NY 14210
3beds
1,224sqft
Single Family Residence
Built in 1930
7,204 Square Feet Lot
$-- Zestimate®
$155/sqft
$-- HOA
What's special
First-floor laundryThree generously sized bedroomsRecessed lightingSpacious open-concept interiorEstablished garden bedsVinyl flooringUpdated bathroom
- 43 days
- 82
- 4
Zillow last checked:
Listing updated:
Listed by:
WNY Metro Roberts Realty 716-646-6400,
Sonya L Jindra 716-646-6400
Source: NYSAMLSs,MLS#: B1710361 Originating MLS: Buffalo
Originating MLS: BuffaloFacts & features
Interior
Bedrooms & bathrooms
- Bedrooms: 3
- Bathrooms: 1
- Full bathrooms: 1
- Main level bathrooms: 1
- Main level bedrooms: 3
Heating
- Gas, Forced Air
Cooling
- Central Air
Appliances
- Included: Appliances Negotiable, Gas Water Heater
- Laundry: Accessible Utilities or Laundry, In Basement, Main Level
Features
- Ceiling Fan(s), Entrance Foyer, Eat-in Kitchen, Separate/Formal Living Room, Bedroom on Main Level, Main Level Primary
- Flooring: Carpet, Luxury Vinyl, Varies
- Basement: Full,Sump Pump
- Has fireplace: No
Interior area
- Total structure area: 1,224
- Total interior livable area: 1,224 sqft
Video & virtual tour
Property
Parking
- Total spaces: 2.5
- Parking features: Detached, Electricity, Garage, Storage
- Garage spaces: 2.5
Features
- Levels: One
- Stories: 1
- Patio & porch: Covered, Porch
- Exterior features: Blacktop Driveway, Concrete Driveway, Fully Fenced, Private Yard, See Remarks
- Fencing: Full
Lot
- Size: 7,204 Square Feet
- Dimensions: 45 x 160
- Features: Near Public Transit, Rectangular, Rectangular Lot, Residential Lot
Details
- Additional structures: Shed(s), Storage
- Parcel number: 1468001232000002028000
- Special conditions: Standard
Construction
Type & style
- Home type: SingleFamily
- Architectural style: Ranch
- Property subtype: Single Family Residence
Materials
- Vinyl Siding, Copper Plumbing
- Foundation: Block
- Roof: Asphalt,Shingle
Condition
- Resale
- Year built: 1930
Utilities & green energy
- Electric: Circuit Breakers
- Sewer: Connected
- Water: Connected, Public
- Utilities for property: Cable Available, Electricity Connected, High Speed Internet Available, Sewer Connected, Water Connected
Green energy
- Energy efficient items: HVAC, Windows
Community & HOA
Community
- Subdivision: Buffalo Crk Reservation
Location
- Region: Buffalo
Financial & listing details
- Price per square foot: $155/sqft
- Tax assessed value: $31,800
- Annual tax amount: $3,407
- Date on market: 8/28/2026
- Cumulative days on market: 26 days
- Listing terms: Cash,Conventional,FHA,VA Loan
Estimated market value
Not available
Estimated sales range
Not available
$1,498/mo
Price history
| Date | Event | Price |
|---|---|---|
| 9/10/2026 | Pending sale | $189,900$155/sqft |
Source:  NYSAMLSs #B1710361 Report a problem NYSAMLSs #B1710361 Report a problem | ||
| 8/28/2026 | Listed for sale | $189,900+322%$155/sqft |
Source: NYSAMLSs #B1710361 Report a problem | ||
| 6/29/2021 | Sold | $45,000$37/sqft |
Source: Public Record Report a problem | ||
Public tax history
| Year | Property taxes | Tax assessment |
|---|---|---|
| 2025 | -- | $31,800 |
| 2024 | -- | $31,800 |
| 2023 | -- | $31,800 |
| 2022 | -- | $31,800 |
| 2021 | -- | $31,800 |
| 2020 | -- | $31,800 |
| 2019 | -- | $31,800 |
| 2018 | -- | $31,800 |
| 2017 | $2,983 +85.2% | $31,800 |
| 2016 | $1,611 | $31,800 |
| 2015 | -- | $31,800 |
| 2014 | -- | $31,800 |
| 2013 | -- | $31,800 |
| 2012 | -- | $31,800 |
| 2011 | -- | $31,800 |
| 2010 | -- | $31,800 |
| 2009 | -- | $31,800 |
| 2008 | -- | $31,800 |
| 2007 | -- | $31,800 |
| 2006 | -- | $31,800 |
| 2005 | -- | $31,800 |
| 2004 | -- | $31,800 |
| 2003 | -- | $31,800 |
| 2002 | -- | $31,800 |
| 2001 | -- | $31,800 |
| 2000 | -- | $31,800 |
Find assessor info on the county website
Monthly payment
Climate risks
Neighborhood: 14210
Nearby schools
Schools provided by the listing agent
- Elementary: Winchester
- Middle: West Middle
- High: West Seneca West Senior High
- District: West Seneca
Source: NYSAMLSs. This data may not be complete. We recommend contacting the local school district to confirm school assignments for this home.

Similar homes
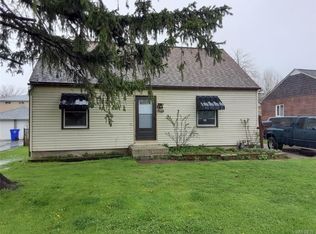
- $179,9003 bd2 ba1.3k sqft12 Leonard Post Dr, Buffalo, NY 14211For Sale
 MLS ID #B1720219, Charisse Vaughn, Listing by: Symphony Real Estate LLC. NYSAMLSs
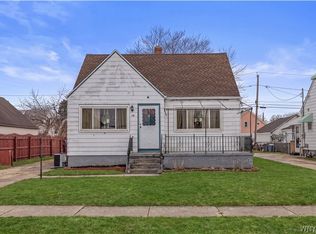
 - $194,0003 bd2 ba1.4k sqft27 Johnson St, Lackawanna, NY 14218For Sale
 MLS ID #B1715132, Paul Buttenhoff, Listing by: Towne Housing Real Estate. NYSAMLSs
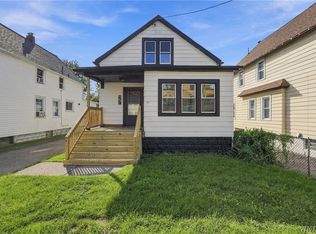
 - $189,9004 bd2 ba1.2k sqft112 Colby St, Cheektowaga, NY 14206For Sale
 MLS ID #B1711581, Brandon Rothenberg, Listing by: WNY Metro Roberts Realty. NYSAMLSs
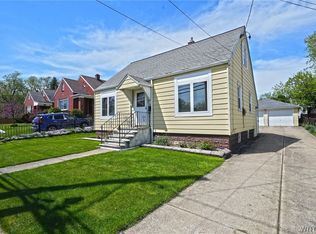
 - $209,9003 bd1 ba1.1k sqft51 Orchard Ave, Buffalo, NY 14219For Sale
 MLS ID #B1719403, John J Ostrowski, Listing by: Howard Hanna WNY Inc.. NYSAMLSs
 - $189,9003 bd1 ba1.1k sqft358 Hastings Ave, Buffalo, NY 14215For SaleMLS ID #B1715591, Md Nazmul Hussain, Listing by: HUNT Real Estate ERA. NYSAMLSs
- $195,0003 bd1 ba1.1k sqft120 Leonard Post Dr, Buffalo, NY 14211For SaleMLS ID #B1674824, Charisse Vaughn, Listing by: Symphony Real Estate LLC. NYSAMLSs
- $209,9004 bd2 ba1.7k sqft104 Colton St, Cheektowaga, NY 14206For SaleMLS ID #B1718330, Alisha Teruel-Conethan, Listing by: WNY Metro Roberts Realty. NYSAMLSs
- $164,9003 bd1 ba1k sqft123 Kimmel Ave, Buffalo, NY 14220For SaleMLS ID #B1714543, Susan D Lenahan, Listing by: MJ Peterson Real Estate Inc.. NYSAMLSs
- $200,0004 bd2 ba1.4k sqft251 Parkwood Ave, Buffalo, NY 14217For SaleMLS ID #B1720494, Leonard J Alessandra III, Listing by: Howard Hanna WNY Inc.. NYSAMLSs
- $209,0003 bd1 ba960 sqft750 Tifft St, Buffalo, NY 14220For SaleMLS ID #B1706195, Brian Hillery, Listing by: HUNT Real Estate ERA. NYSAMLSs
- $219,9003 bd2 ba1.7k sqft80 Garland Ave, Buffalo, NY 14206For SaleMLS ID #B1717310, MD Zahid Al Mamun, Listing by: Keller Williams Realty WNY. NYSAMLSs
- $199,9004 bd2 ba1.3k sqft157 Riverdale Ave, Buffalo, NY 14207For SaleMLS ID #B1720583, Maya Haddad, Listing by: WNY Metro Roberts Realty. NYSAMLSs
- $159,9003 bd1 ba1.2k sqft76 Sheffield Ave, Buffalo, NY 14220For SaleMLS ID #B1711521, Mary Ptak, Listing by: Century 21 North East. NYSAMLSs
- $199,9993 bd1 ba1.3k sqft16 Woodridge Ave, Cheektowaga, NY 14225For SaleMLS ID #B1706586, Suzanne Tomasello, Listing by: Keller Williams Realty WNY. NYSAMLSs
- $225,0003 bd1 ba1.4k sqft101 Phyllis Dr, West Seneca, NY 14224For SaleMLS ID #B1719359, James Nicholas, Listing by: HUNT Real Estate ERA. NYSAMLSs
- $219,9003 bd2 ba1.4k sqft282 N Willowlawn Pkwy, Cheektowaga, NY 14206For SaleMLS ID #B1704608, Kathleen Stachewicz, Listing by: WNY Metro Roberts Realty. NYSAMLSs
- $205,0002 bd1 ba780 sqft134 Standard Pkwy, Cheektowaga, NY 14227For SaleMLS ID #B1719173, Brigid Kennedy, Listing by: HUNT Real Estate ERA. NYSAMLSs
- $215,0003 bd1 ba1.1k sqft1689 Kensington Ave, Buffalo, NY 14215For SaleMLS ID #B1709050, Tyler Ehde, Listing by: Century 21 North East. NYSAMLSs
- $189,9004 bd1 ba1.3k sqft880 Hertel Ave, Buffalo, NY 14216For SaleMLS ID #B1711858, Carolyn M Alessi, Listing by: HUNT Real Estate ERA. NYSAMLSs
- $199,9003 bd1 ba1.1k sqft160 Clover Pl, Cheektowaga, NY 14225For SaleMLS ID #B1712026, Joshua James, Listing by: Keller Williams Realty WNY. NYSAMLSs
