Surrounded by breathtaking 360-degree mountain views and bordering BLM land, this North Fork property offers an exceptional opportunity to experience Wyoming's mountain lifestyle. Set on 1.89 acres, the property combines privacy, direct public land access, and stunning scenery in every direction.
The log home features 1,744 square feet on the main level with a kitchen and dining area, spacious great room with a wood stove, living room, two bedrooms, and one bathroom. An additional 400 square feet of partially finished basement space provides flexibility for storage, hobbies, or future expansion while an attached two-car garage provides convenient parking and storage. A well-thought-out sunroom is even positioned to capture the spectacular views, creating the perfect place to relax and enjoy the changing seasons, abundant wildlife, and Wyoming sunsets.
Outdoor enthusiasts will appreciate the horse facilities, storage sheds, and direct BLM access right out the back door. The Jim Mountain Trailhead and Shoshone National Forest are just a short distance away, providing endless opportunities for hiking, horseback riding, hunting, and recreation.
An added benefit is the property's shared water system, supplied by a dependable mountain spring that provides a high-quality water source year-round. Whether you're seeking a full-time residence, mountain getaway, or recreational basecamp, this property offers an unbeatable combination of scenery, access, and Wyoming charm.
For sale
Price cut: $10K (8/4)
$525,000
198 Jim Mountain Rd, Cody, WY 82414
2beds
2,144sqft
Single Family Residence, Residential
Built in 1980
1.89 Acres Lot
$-- Zestimate®
$245/sqft
$-- HOA
What's special
Log homeAttached two-car garageHorse facilitiesStorage shedsBordering blm landOne bathroomKitchen and dining area
- 86 days
- 1,390
- 44
Zillow last checked:
Listing updated:
Listed by:
Lance Bower,
Canyon Real Estate, LLC
Source: NWBOR,MLS#: 10032548
Facts & features
Interior
Bedrooms & bathrooms
- Bedrooms: 2
- Bathrooms: 1
- Full bathrooms: 1
Heating
- Electric, Baseboard
Cooling
- None, Evaporative Cooling
Appliances
- Included: Dishwasher, Dryer, Microwave, Oven, Range, Refrigerator, Washer, Water Softener Owned
- Laundry: Mud Room
Features
- Breakfast Nook, Ceiling Fan(s), Pantry, Vaulted Ceiling(s)
- Flooring: Tile, Wood
- Basement: Interior Entry,Partial,Partially Finished
- Has fireplace: Yes
- Fireplace features: None
Interior area
- Total structure area: 2,144
- Total interior livable area: 2,144 sqft
- Finished area above ground: 1,744
- Finished area below ground: 400
Property
Parking
- Total spaces: 2
- Parking features: Garage Door Opener
- Attached garage spaces: 2
- Details: 2 Stalls, Attached
Features
- Levels: One
- Patio & porch: Deck, Patio
- Exterior features: Adj to BLM, Garden, Kennel, Adj to Public Land
- Fencing: Fenced,Chain Link
- Has view: Yes
Lot
- Size: 1.89 Acres
- Features: Recreational, Rolling Slope, Wooded, Landscaped
Details
- Additional structures: Corral(s), Loafing Shed, Storage, Garage(s)
- Parcel number: 09520490347001
- Zoning description: Park Co - 5 Acres (GR-5)
- Other equipment: Satellite Dish
Construction
Type & style
- Home type: SingleFamily
- Property subtype: Single Family Residence, Residential
Materials
- Log
- Roof: Composition
Condition
- Year built: 1980
Utilities & green energy
- Sewer: Septic Tank
- Water: Spring,
Community & HOA
Community
- Subdivision: Wapiti Heights
HOA
- Has HOA: No
Location
- Region: Cody
Financial & listing details
- Price per square foot: $245/sqft
- Tax assessed value: $475,048
- Date on market: 6/29/2026
- Cumulative days on market: 86 days
Estimated market value
Not available
Estimated sales range
Not available
Not available
Price history
| Date | Event | Price |
|---|---|---|
| 8/4/2026 | Price change | $525,000-1.9%$245/sqft |
Source: NWBOR #10032548 Report a problem | ||
| 6/29/2026 | Listed for sale | $535,000$250/sqft |
Source: NWBOR #10032548 Report a problem | ||
| 9/5/2019 | Sold | -- |
Source: NWBOR #10014687 Report a problem | ||
Public tax history
| Year | Property taxes | Tax assessment |
|---|---|---|
| 2026 | -- | $45,130 +33.7% |
| 2025 | $2,295 -22% | $33,755 -22% |
| 2024 | $2,945 +2.8% | $43,303 +2.8% |
| 2023 | $2,863 +9.1% | $42,105 +9.1% |
| 2022 | $2,624 +41% | $38,586 +41% |
| 2021 | $1,861 +7.6% | $27,372 +7.6% |
| 2020 | $1,730 -7.2% | $25,445 -7.2% |
| 2019 | $1,864 +4.7% | $27,417 +4.7% |
| 2018 | $1,781 +8.1% | $26,194 +8.1% |
| 2017 | $1,648 +2.1% | $24,241 +2.1% |
| 2016 | $1,614 +0.7% | $23,735 +0.7% |
| 2015 | $1,603 +3.1% | $23,572 +1.8% |
| 2014 | $1,555 | $23,166 +6.3% |
| 2013 | -- | $21,790 +3.8% |
| 2012 | -- | $20,991 -90.7% |
| 2010 | -- | $225,579 |
Find assessor info on the county website
Monthly payment
Est. payment
Payment breakdown
Explore the cost of this home by adjusting the details. Changes won't be saved.Climate risks
Neighborhood: 82414
Nearby schools
Schools provided by the listing agent
- District: Park County District #6
Source: NWBOR. This data may not be complete. We recommend contacting the local school district to confirm school assignments for this home.
Similar homes
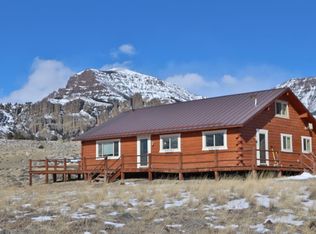
- $475,0002 bd2 ba1.5k sqft21 Sunburst Dr, Cody, WY 82414For Sale
 MLS ID #10032415, Brenton Hayden, REMAX Elevation. NWBOR
 - $739,0003 bd2 ba2.1k sqft4 Whit Creek Rd, Cody, WY 82414For Sale
 MLS ID #10032327, Nathan Hoffert, The Real Estate Connection. NWBOR
 - $495,0003 bd2 ba1.4k sqft8 Sage Rd, Cody, WY 82414For Sale
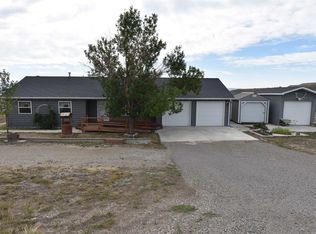 MLS ID #10032791, Travis Swenson, Metzler & Moore Realty. NWBOR
 - $659,0002 bd1 ba1.2k sqft128 Laurel Dr, Wapiti, WY 82450For Sale
 MLS ID #10032459, Jeanne Majusiak, Peaks to Prairie Realty, LLC. NWBOR
