This is NOT your average new build. This brick custom new construction home has many noteworthy high end features not typically found in this size home. Designed with a split floor plan there are 4 beds/2.5 baths, covered porch and 2 car garage, all located on a dead-end street with well established neighborhood and NO HOA. The foyer's barrel vault pine ceiling sets the stage for the exceptional craftsmanship and continues to the tongue and groove cathedral ceiling in the living and kitchen. The all white kitchen keeps it fresh and features quartz counters and the latest high end stainless steel appliances (including a gas range) and a nearly 13' long island, ideal for everyone to gather comfortably. Premium bamboo and tile flooring throughout (no carpet) is ideal for easy maintenance. The vaulted tongue and groove ceilings in the great room stand out, creating a light and open feeling. The master suite features large windows, trey ceiling, 5' tile shower, double vanity, soaking tub and a lovely walk-in closet with custom wood built-ins. The neighborhood is built out with site built homes with no manufactured homes. The home is just outside the city limits near several parks and only 5-7 minutes to downtown DeFuniak Springs. Estimated completion end of October. *Note: all interior photos are of the previous build of this floor plan. There could be changes in design and other finishes.
Sold for $472,500
$472,500
198 Lake Juniper Cir, Defuniak Springs, FL 32433
4beds
2,100sqft
Single Family Residence
Built in 2024
0.51 Acres Lot
$467,300 Zestimate®
$225/sqft
$2,432 Estimated rent
Home value
$467,300
$421,000 - $519,000
$2,432/mo
Zestimate® history
Owner options
List your home for rent
$2,432/mo
Rent Zestimate®
Find your next renter with Zillow Rental Manager. Plus, with online applications, you can quickly screen prospective tenants – for free.
$2,432/mo
Rent Zestimate®
Refinance and save
$2,915/mo
Est. payment
Refinancing to a lower rate could help reduce your monthly payments and save thousands over the life of the loan.
$2,915/mo
Est. payment
Explore your selling options
Work with a Zillow partner agent
Leverage their expertise and Zillow's premium Showcase listings to get your home seen by more buyers.
Get startedList with your own agent
Get your home in front of millions of buyers by listing it on Zillow.
Learn how to do itSell it yourself
Take full control of how buyers see your home on Zillow by listing For Sale by Owner (FSBO).
List your homeWhat's special
Exceptional craftsmanshipQuartz countersCovered porchGas rangeLarge windowsMaster suiteSoaking tub
Zillow last checked:
Listing updated:
Listed by:
Kim E Wennerberg 850-635-1801,
Kim & Company
Bought with:
Kim E Wennerberg, 669169
Kim & Company
Source: ECAOR,MLS#: 963489
Facts & features
Interior
Bedrooms & bathrooms
- Bedrooms: 4
- Bathrooms: 3
- Full bathrooms: 2
- 1/2 bathrooms: 1
Bedroom
- Level: First
- Area: 184.92 Square Feet
- Dimensions: 13.4 x 13.8
Bedroom
- Level: First
- Area: 169.86 Square Feet
- Dimensions: 11.4 x 14.9
Bedroom
- Level: First
- Area: 163.8 Square Feet
- Dimensions: 13 x 12.6
Primary bathroom
- Level: First
- Area: 216.84 Square Feet
- Dimensions: 13.9 x 15.6
Primary bathroom
- Description: Walk In Closet
- Level: First
- Area: 210 Square Feet
- Dimensions: 14 x 15
Other
- Level: First
- Area: 152.88 Square Feet
- Dimensions: 15.6 x 9.8
Dining area
- Level: First
- Area: 108.9 Square Feet
- Dimensions: 11 x 9.9
Kitchen
- Level: First
- Area: 196 Square Feet
- Dimensions: 20 x 9.8
Laundry
- Level: First
- Area: 28 Square Feet
- Dimensions: 4 x 7
Living room
- Level: First
- Area: 340 Square Feet
- Dimensions: 20 x 17
Heating
- Central
Cooling
- Central Air
Appliances
- Included: Cooktop, Dishwasher, Electric Water Heater
- Laundry: Washer/Dryer Hookup
Features
- Crown Molding, Tray Ceiling(s), Vaulted Ceiling(s), Kitchen Island, Recessed Lighting, Pantry, Split Bedroom, Woodwork Painted, Natural Woodwork
- Flooring: Tile, Vinyl
- Windows: Double Pane Windows
- Attic: Pull Down Stairs
- Common walls with other units/homes: No Common Walls
Interior area
- Total structure area: 2,100
- Total interior livable area: 2,100 sqft
Property
Parking
- Total spaces: 2
- Parking features: Garage - Attached
- Attached garage spaces: 2
Features
- Stories: 1
- Patio & porch: Porch
- Exterior features: Columns
- Has view: Yes
- View description: Lake
- Has water view: Yes
- Water view: Lake
Lot
- Size: 0.51 Acres
- Dimensions: 277 x 199 x 142
- Features: Cul-De-Sac, Dead End, Level, Within 1/2 Mile to Water
Details
- Parcel number: 153N191941700000A0
- Zoning description: County, Resid Single Family
Construction
Type & style
- Home type: SingleFamily
- Architectural style: Contemporary
- Property subtype: Single Family Residence
Materials
- Brick, Trim Vinyl, Trim Wood
- Foundation: Slab
- Roof: Shingle
Condition
- Under Construction
- New construction: No
- Year built: 2024
Utilities & green energy
- Sewer: Septic Tank
- Water: Public
Community & HOA
Community
- Security: Smoke Detector(s)
- Subdivision: LAKE JUNIPER ESTATES
Location
- Region: Defuniak Springs
Financial & listing details
- Price per square foot: $225/sqft
- Tax assessed value: $298,158
- Annual tax amount: $2,441
- Date on market: 11/21/2024
- Road surface type: Paved
Price history
| Date | Event | Price |
|---|---|---|
| 1/24/2025 | Sold | $472,500$225/sqft |
Source:  ECAOR #963489 Report a problem ECAOR #963489 Report a problem | ||
| 1/1/2025 | Pending sale | $472,500$225/sqft |
Source: ECAOR #963489 Report a problem | ||
| 11/21/2024 | Listed for sale | $472,500$225/sqft |
Source: ECAOR #963489 Report a problem | ||
| 11/14/2024 | Listing removed | $472,500$225/sqft |
Source: ECAOR #959994 Report a problem | ||
| 9/27/2024 | Listed for sale | $472,500$225/sqft |
Source: ECAOR #959994 Report a problem | ||
Public tax history
| Year | Property taxes | Tax assessment |
|---|---|---|
| 2025 | $2,441 +1282.9% | $275,115 +2235.6% |
| 2024 | $176 | $11,779 |
Find assessor info on the county website
Neighborhood: 32433
Nearby homes
- $210,9003 bd2 ba1.6k sqft126 Lake Juniper Cir, Defuniak Springs, FL 32433Off Market
- $287,0004 bd2 ba1.4k sqft88 Lake Juniper Cir, Defuniak Springs, FL 32433Off Market
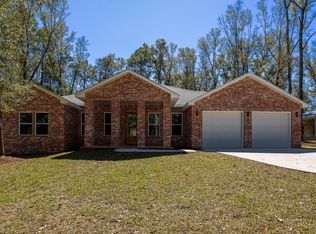
- $546,0004 bd3 ba2.7k sqft226 Lake Juniper Cir, Defuniak Springs, FL 32433Sold
- $534,6004 bd3 ba2.6k sqft157 Lake Juniper Cir, Defuniak Springs, FL 32433Off Market
- $337,6003 bd2 ba1.9k sqft127 Lake Juniper Cir, Defuniak Springs, FL 32433Off Market
- $193,5002 bd1 ba1.1k sqft111 Lake Juniper Cir, Defuniak Springs, FL 32433Off Market
- $307,9003 bd2 ba2k sqft41 Lake Juniper Cir, Defuniak Springs, FL 32433Off Market
- $822,2006 bd6 ba3.4k sqft173 Lake Juniper Cir, Defuniak Springs, FL 32433Off Market
Nearby schools
GreatSchools rating
- 4/10Maude Saunders Elementary SchoolGrades: K-5Distance: 1 mi
- 7/10Walton Middle SchoolGrades: 6-8Distance: 3.6 mi
- 7/10Walton High SchoolGrades: 9-12Distance: 1.5 mi
Schools provided by the listing agent
- Elementary: Maude Saunders
- Middle: Walton
- High: Walton
Source: ECAOR. This data may not be complete. We recommend contacting the local school district to confirm school assignments for this home.


Get pre-qualified for a loan
At Zillow Home Loans, we can pre-qualify you in as little as 5 minutes with no impact to your credit score.An equal housing lender. NMLS #10287.
Sell for more on Zillow
Get a Zillow Showcase℠ listing at no additional cost and you could sell for .
$467,300
2% more
+$9,346
With Zillow Showcase(estimated)
$476,646
- Florida
- Walton County
- Defuniak Springs
- 32433
- 198 Lake Juniper Cir
Nearby cities
Nearby zip codes
Other Defuniak Springs Topics
- Apartments for Rent in 32433
- Houses for Sale in 32433
- Houses for Rent in 32433
- 32433 Real Estate
- Defuniak Springs Condos
- Houses for Sale in Defuniak Springs
- Newest Listings in Defuniak Springs
- Defuniak Springs Home Values
- Defuniak Springs Real Estate Agents
- Defuniak Springs Refinance
- Defuniak Springs Mortgage Rates
