Skip main navigation
Sold for $546,000
  • $546,000

    226 Lake Juniper Cir, Defuniak Springs, FL 32433

    4beds
    2,700sqft
    Single Family Residence
    Built in 2024
    0.55 Acres Lot
    $540,700 Zestimate®
    $202/sqft
    $3,003 Estimated rent

    Home value

    $540,700

    $487,000 - $600,000

    $3,003/mo

    Zestimate® history
    Loading
    Loading...

    Owner options

    List your home for rent

    $3,003/mo

    Rent Zestimate®

    Find your next renter with Zillow Rental Manager. Plus, with online applications, you can quickly screen prospective tenants – for free.

    Learn more

    $3,003/mo

    Rent Zestimate®

    Refinance and save

    $3,368/mo

    Est. payment

    Refinancing to a lower rate could help reduce your monthly payments and save thousands over the life of the loan.

    See today's rates

    $3,368/mo

    Est. payment

    Explore your selling options

    Work with a Zillow partner agent

    Leverage their expertise and Zillow's premium Showcase listings to get your home seen by more buyers.

    Get started

    List with your own agent

    Get your home in front of millions of buyers by listing it on Zillow.

    Learn how to do it

    Sell it yourself

    Take full control of how buyers see your home on Zillow by listing For Sale by Owner (FSBO).

    List your home

    What's special

    Raised breakfast barQuartz countersTons of lightRoomy master suiteCustom built-insMulti-functional roomsTiled wet areas
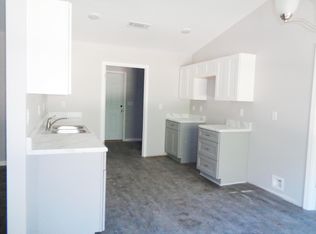
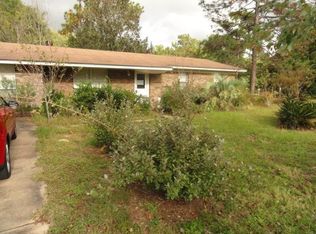
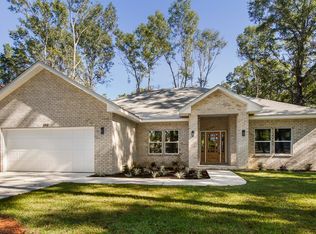
    No HOA in this well established neighborhood with blue water Lake Juniper views. This custom new construction brick home is nestled on a large wooded lot at the end of the cul-de-sac, with all the updated farmhouse style and charm you'd desire. Upon entry, the foyer is styled with a barrel vault pine tongue and groove ceiling, with sconce lighting and columns, perfectly planned to display art or precious family photos. Next, opening up to the great room, you'll find tons of light from the windows framing the sizable back yard, with more tongue and groove ceilings, this time vaulted. Each space is generously sized for comfort. From the well appointed kitchen with raised breakfast bar, gas range, the newest in stainless steel appliances and a double pantry between the kitchen and utility room. The colors and textures blend seamlessly with neutral hues in the durable engineered bamboo flooring, except in tiled wet areas. The dining area comfortably seats 8, taking in the back yard views (or your future pool). A classic and family friendly wet bar is conveniently located adjacent to both the dining and living rooms. Next, the roomy master suite is a true retreat, including striking trey ceiling, complete with ambient lighting. The master bath embodies luxury, with double vanity, quartz counters and no amenity forgotten: soaking tub, fully tiled large walk-in shower, water closet and expansive walk-in closet with custom built-ins. The additional 3 bedrooms are generously sized, as are the additional 2 full bathrooms. Flanking the great room are 2 multi-functional rooms, which would be perfect as his and hers home offices; or could easily serve a multitude of purposes, only limited by your imagination. The attic has foam insulation for superior efficiency. The back yard has plenty of room for a pool and has a naturally wooded border on 2 sides for privacy. If you're looking for top notch construction, all the proverbial bells and whistles, in a fantastic location with lots of space inside and out, this one is not to be missed. *Note: pictures are from a previous build. A few minor things have changed/been improved from the photos.

    Zillow last checked:

    Listing updated:

    Listed by:

    Kim E Wennerberg 850-635-1801,

    Kim & Company

    Bought with:

    Kim E Wennerberg, 669169

    Kim & Company

    Source: ECAOR,MLS#: 959990MLS Logo

    Facts & features

    Interior

    Bedrooms & bathrooms
    • Bedrooms: 4
    • Bathrooms: 3
    • Full bathrooms: 3
    Primary bedroom
    • Level: First
    • Area: 255 Square Feet
    • Dimensions: 17 x 15
    Bedroom
    • Level: First
    • Area: 156 Square Feet
    • Dimensions: 13 x 12
    Bedroom
    • Level: First
    • Area: 156 Square Feet
    • Dimensions: 13 x 12
    Bedroom
    • Level: First
    • Area: 143 Square Feet
    • Dimensions: 13 x 11
    Primary bathroom
    • Description: Master Closet 13x6
    • Level: First
    • Area: 187 Square Feet
    • Dimensions: 17 x 11
    Bathroom
    • Level: First
    • Area: 32 Square Feet
    • Dimensions: 8 x 4
    Bathroom
    • Level: First
    • Area: 45 Square Feet
    • Dimensions: 9 x 5
    Living room
    • Description: Kitchen/Living Room-Open Concept
    • Level: First
    • Area: 858 Square Feet
    • Dimensions: 33 x 26
    Office
    • Level: First
    • Area: 154 Square Feet
    • Dimensions: 14 x 11
    Play room
    • Description: Right off the kitchen-Play room/bonus room
    • Level: First
    • Area: 140 Square Feet
    • Dimensions: 14 x 10
    Heating
    • Central
    Cooling
    • Central Air, Ceiling Fan(s)
    Appliances
    • Included: Dishwasher, Disposal, Microwave, Range Hood, Gas Water Heater, Tankless Water Heater
    • Laundry: Washer/Dryer Hookup
    Features
    • Breakfast Bar, Crown Molding, Vaulted Ceiling(s), Tray Ceiling(s), Recessed Lighting, Pantry, Split Bedroom, Upgraded Media Wing, Wet Bar
    • Flooring: Hardwood, Tile
    • Windows: Double Pane Windows, Window Treatments
    • Common walls with other units/homes: No Common Walls
    Interior area
    • Total structure area: 2,700
    • Total interior livable area: 2,700 sqft

    Property

    Parking
    • Total spaces: 2
    • Parking features: Garage Door Opener
    • Attached garage spaces: 2
    Features
    • Stories: 1
    • Patio & porch: Porch
    • Exterior features: Columns
    • Has view: Yes
    • View description: Lake
    • Has water view: Yes
    • Water view: Lake
    Lot
    • Size: 0.55 Acres
    • Dimensions: 51 x 139 x 185 x 145 x 197
    • Features: Cleared, Dead End, Level, Survey Available
    Details
    • Parcel number: 153N191941700000B0
    • Zoning description: County, Resid Single Family

    Construction

    Type & style
    • Home type: SingleFamily
    • Architectural style: Traditional
    • Property subtype: Single Family Residence
    Materials
    • Brick, Trim Vinyl
    • Foundation: Slab
    • Roof: Shingle,Foam
    Condition
    • Under Construction
    • New construction: No
    • Year built: 2024

    Utilities & green energy

    • Sewer: Septic Tank
    • Water: Public

    Community & HOA

    Community
    • Security: Smoke Detector(s)
    • Subdivision: LAKE JUNIPER ESTATES
    Location
    • Region: Defuniak Springs

    Financial & listing details

    • Price per square foot: $202/sqft
    • Tax assessed value: $34,200
    • Annual tax amount: $197
    • Date on market: 3/11/2025
    • Road surface type: Paved

    Price history

    DateEventPrice
    5/22/2025Sold$546,000-3.3%$202/sqft
    Source: ECAOR #959990 Report a problem
    4/28/2025Pending sale$564,900$209/sqft
    Source: ECAOR #959990 Report a problem
    4/8/2025Price change$564,900-1.7%$209/sqft
    Source: ECAOR #959990 Report a problem
    3/19/2025Price change$574,900-1.7%$213/sqft
    Source: ECAOR #959990 Report a problem
    9/27/2024Listed for sale$585,000$217/sqft
    Source: ECAOR #959990 Report a problem

    Public tax history

    YearProperty taxesTax assessment
    2025$197 +11.8%$12,957 +10%
    2024$176 $11,779
    Find assessor info on the county website

    Neighborhood: 32433

    Nearby schools

    GreatSchools rating
    Schools provided by the listing agent
    • Elementary: West Defuniak
    • Middle: Walton
    • High: Walton

    Source: ECAOR. This data may not be complete. We recommend contacting the local school district to confirm school assignments for this home.

    Get pre-qualified for a loan
    At Zillow Home Loans, we can pre-qualify you in as little as 5 minutes with no impact to your credit score.

    An equal housing lender. NMLS #10287.

    Sell for more on Zillow
    Get a Zillow Showcase℠ listing at no additional cost and you could sell for .
    $540,700
    2% more
    +$10,814
    With Zillow Showcase(estimated)
    $551,514