Move-In Ready!
NO CDD FEES! This neighborhood is truly one-of-a-kind!
Welcome to the Lennar Homes Alexia floor plan featuring 3 bedrooms, 2.5 baths, and a spacious 2-car garage. This home is designed with Lennar's signature Everything's Included package, offering white cabinetry with quartz kitchen countertops, 42'' upper cabinets, and Frigidaire stainless steel appliances including range, dishwasher, microwave, and refrigerator. Beautiful ceramic wood-look tile extends through wet areas and into the family, dining, and hallways, complemented by quartz vanities, window blinds throughout, a screened lanai, and a full sprinkler system.
Enjoy peace of mind with a one-year builder warranty, a dedicated customer service program, and 24-hour emergency support.
(Conditions may apply)
Pending
$448,485
198 LUDINGTON Parkway, St. Augustine, FL 32092
3beds
1,714sqft
:
Get pre-qualified$3,036/mo
Single Family Residence
Built in 2026
4,791 Square Feet Lot
$447,000 Zestimate®
$262/sqft
$144/mo HOA
What's special
Screened lanaiQuartz vanitiesWindow blinds throughoutFull sprinkler system
- 21 days |
- 81 |
- 2 |
Zillow last checked:
Listing updated:
Listed by:
JENNIFER RICHELLE SMART 904-758-0428,
LENNAR REALTY INC 904-758-0428
Source: realMLS,MLS#: 2155872
Facts & features
Interior
Bedrooms & bathrooms
- Bedrooms: 3
- Bathrooms: 3
- Full bathrooms: 2
- 1/2 bathrooms: 1
Primary bedroom
- Level: First
Bedroom 2
- Level: First
Bedroom 3
- Level: First
Dining room
- Description: Breakfast Nook
- Level: First
Kitchen
- Level: First
Laundry
- Level: First
Living room
- Level: First
Heating
- Central, Electric, Heat Pump
Cooling
- Central Air, Electric
Appliances
- Included: Dishwasher, Disposal, Gas Cooktop, Gas Oven, Gas Range, Gas Water Heater, Ice Maker, Microwave, Refrigerator
- Laundry: Gas Dryer Hookup, Washer Hookup
Features
- Breakfast Bar, Breakfast Nook, Entrance Foyer, Kitchen Island, Pantry, Primary Bathroom - Shower No Tub, Split Bedrooms, Walk-In Closet(s)
- Flooring: Carpet, Tile
Interior area
- Total interior livable area: 1,714 sqft
Property
Parking
- Total spaces: 2
- Parking features: Attached, Garage, Garage Door Opener
- Attached garage spaces: 2
Features
- Levels: One
- Stories: 1
- Patio & porch: Front Porch, Patio, Screened
Lot
- Size: 4,791 Square Feet
- Features: Sprinklers In Front, Sprinklers In Rear
Details
- Parcel number: 000
Construction
Type & style
- Home type: SingleFamily
- Architectural style: Ranch,Traditional
- Property subtype: Single Family Residence
Materials
- Fiber Cement, Frame
- Roof: Shingle
Condition
- Under Construction
- New construction: Yes
- Year built: 2026
Utilities & green energy
- Sewer: Public Sewer
- Water: Public
- Utilities for property: Cable Available, Natural Gas Available, Natural Gas Connected, Sewer Connected, Water Connected
Green energy
- Energy efficient items: Windows
Community & HOA
Community
- Security: Smoke Detector(s)
- Subdivision: Silver Falls
HOA
- Has HOA: Yes
- Amenities included: Pool, Clubhouse, Playground, Tennis Court(s), Trash
- HOA fee: $144 monthly
- HOA name: SilverLeaf Master
Location
- Region: Saint Augustine
Financial & listing details
- Price per square foot: $262/sqft
- Annual tax amount: $1,212
- Date on market: 7/17/2026
- Listing terms: Cash,Conventional,FHA,VA Loan
- Road surface type: Asphalt
Estimated market value
$447,000
$425,000 - $469,000
$2,436/mo
Price history
| Date | Event | Price |
|---|---|---|
| 7/20/2026 | Pending sale | $448,485$262/sqft |
Source:  realMLS #2155872 Report a problem realMLS #2155872 Report a problem | ||
| 7/17/2026 | Listed for sale | $448,485$262/sqft |
Source: realMLS #2155872 Report a problem | ||
Public tax history
Tax history is unavailable.
Monthly payment
Est. payment
Payment breakdown
Explore the cost of this home by adjusting the details. Changes won't be saved.Climate risks
Neighborhood: 32092
Nearby schools
GreatSchools rating
- 8/10Wards Creek Elementary SchoolGrades: PK-5Distance: 2.2 mi
- 9/10Pacetti Bay Middle SchoolGrades: 6-8Distance: 4.3 mi
- 6/10Tocoi Creek High SchoolGrades: 9-12Distance: 3.2 mi
- $460,0004 bd3 ba2k sqft190 Ludington Pkwy, Saint Augustine, FL 32092Sold
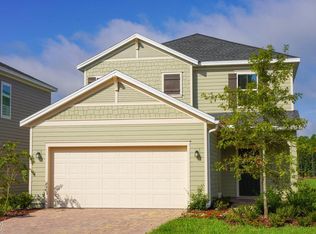
- $471,4854 bd4 ba2.2k sqft206 Ludington Pkwy, Saint Augustine, FL 32092Sold
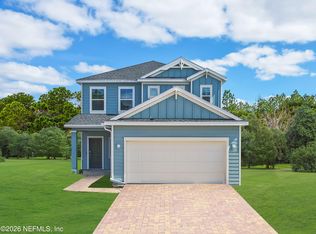
- $476,9854 bd4 ba2.2k sqft182 Ludington Pkwy, Saint Augustine, FL 32092Sold
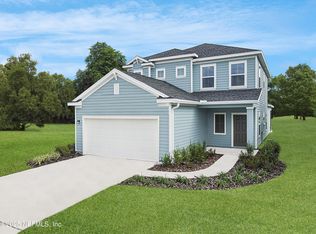
- $464,4854 bd3 ba2k sqft224 Ludington Pkwy, Saint Augustine, FL 32092Sold
- $409,9853 bd3 ba1.7k sqft166 Ludington Pkwy, Saint Augustine, FL 32092New Construction
- $445,9854 bd3 ba1.8k sqft207 Ludington Pkwy, Saint Augustine, FL 32092Sold
- $469,4854 bd4 ba2.2k sqft158 Ludington Pkwy, Saint Augustine, FL 32092Sold
- $423,4853 bd3 ba1.7k sqft28 Walloon Cv, Saint Augustine, FL 32092Sold
A local agent can set up tours, give advice and negotiate with sellers.
A local lender can help you make sure your offer is ready when you are.
Similar homes
- $444,9903 bd3 ba1.7k sqft52 HASLER Avenue, St. Augustine, FL 32092New Construction
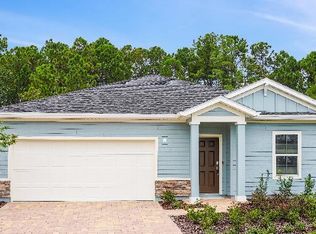 MLS ID #2151705, JENNIFER RICHELLE SMART. realMLS
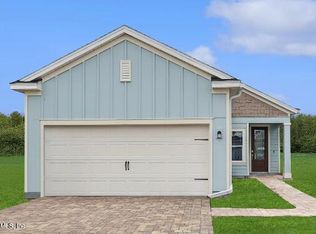
 - $447,9904 bd3 ba1.8k sqft99 LUDINGTON Parkway, St. Augustine, FL 32092New Construction
 realMLS
 - $465,9903 bd2 ba1.8k sqft66 HASLER Avenue, St. Augustine, FL 32092New Construction
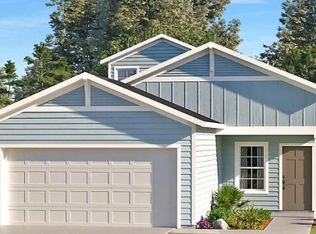 MLS ID #2151284, JENNIFER RICHELLE SMART. realMLS
 - $457,9903 bd2 ba1.8k sqft120 LUDINGTON Parkway, St. Augustine, FL 32092New ConstructionMLS ID #2142672, JENNIFER RICHELLE SMART. realMLS
- from $447,4903 bd3 ba1.7k sqftALEXIA Plan, Silver Falls Single Family at SilverLeaf : Silver Falls 40s, Saint Augustine, FL 32092New ConstructionLennar Homes
- from $454,4904 bd3 ba1.8k sqftKATE Plan, Silver Falls Single Family at SilverLeaf : Silver Falls 40s, Saint Augustine, FL 32092New ConstructionLennar Homes
- $422,4903 bd3 ba1.7k sqft45 WALLOON Cove, St. Augustine, FL 32092New ConstructionrealMLS
- $409,9853 bd3 ba1.7k sqft166 LUDINGTON Parkway, St. Augustine, FL 32092New ConstructionrealMLS
- $434,4904 bd4 ba1.8k sqft29 WALLOON Cove, St. Augustine, FL 32092New ConstructionrealMLS
- $389,9903 bd2 ba1.5k sqft417 HASLER Avenue, St. Augustine, FL 32092For SaleMLS ID #2157313, ELIZABETH PARRILLO. realMLS
- $479,9904 bd4 ba2.2k sqft101 STIFFS MILL Lane, St. Augustine, FL 32092New ConstructionMLS ID #2155118, JENNIFER RICHELLE SMART. realMLS
- from $493,9953 bd2 ba2.1k sqftOceana Plan, Newbrook - Dogwood Collection, Saint Augustine, FL 32092New ConstructionToll Brothers Inc.
- $501,9904 bd4 ba2k sqft20 STIFFS MILL Lane, St. Augustine, FL 32092New ConstructionrealMLS
- $431,9902 bd2 ba1.7k sqft234 DAY DREAM Drive, St. Augustine, FL 32092New ConstructionrealMLS
- from $449,9503 bd2 ba1.6k sqftLoren Plan, Elm Ridge, Saint Augustine, FL 32092New ConstructionRichmond Homes
- $445,9902 bd2 ba1.7k sqft257 DAY DREAM Drive, St. Augustine, FL 32092New ConstructionMLS ID #2149977, NANCY PRUITT. realMLS
- from $456,9953 bd3 ba2.1k sqftHalcyn Plan, Newbrook - Cypress Collection, Saint Augustine, FL 32092New ConstructionToll Brothers Inc.
- $484,9904 bd4 ba2.2k sqft18 HIGGINS Loop, St. Augustine, FL 32092New ConstructionMLS ID #2151709, JENNIFER RICHELLE SMART. realMLS
- from $463,9503 bd2 ba1.7k sqftLovett Plan, Elm Ridge, Saint Augustine, FL 32092New ConstructionRichmond Homes
- $464,0003 bd2 ba1.7k sqft274 Bedford Trl, Saint Augustine, FL 32092New ConstructionToll Brothers Inc.
