
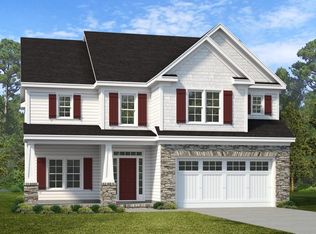
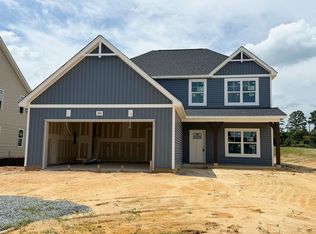
The Clarksville Plan, built by Kidd Construction. With both an open floor plan and functional spaces, the Clarksville has everything. From the gorgeous two-story foyer to the open kitchen with an island, there is plenty of room to enjoy time with family and friends. The formal dining room is connected to the kitchen by a built in desk area. The kitchen comes standard with stainless-steel appliances, ceramic backsplashes, and granite countertops.
The second floor has all the bedrooms along with the laundry room. The master suite has two walk-in closets, so no need to share! The master bath has a quartz double vanity, walk-in shower and a garden tub. The two other rooms share a bathroom. The Clarksville comes equipped with a Total Connect Honeywell Security System from Holmes Electric plus many more standard features.
Pending
$389,900
198 Meadow Sage St Lot 108, Raeford, NC 28376
4beds
2,377sqft
:
Get pre-qualified$2,363/mo
Single Family Residence
Built in 2026
7,840 Square Feet Lot
$389,700 Zestimate®
$164/sqft
$25/mo HOA
What's special
Gorgeous two-story foyerWalk-in showerGranite countertopsStainless-steel appliancesBuilt in desk areaQuartz double vanityGarden tub
- 102 days |
- 21 |
- 0 |
Zillow last checked:
Listing updated:
Listed by:
TEAM GROOVER POWERED BY COLDWELL BANKER ADVANTAGE,
COLDWELL BANKER ADVANTAGE - FAYETTEVILLE
Source: LPRMLS,MLS#: 761383 Originating MLS: Longleaf Pine Realtors
Originating MLS: Longleaf Pine RealtorsFacts & features
Interior
Bedrooms & bathrooms
- Bedrooms: 4
- Bathrooms: 3
- Full bathrooms: 2
- 1/2 bathrooms: 1
Heating
- Heat Pump
Cooling
- Central Air
Appliances
- Included: Dishwasher, Disposal, Microwave, Range
- Laundry: Washer Hookup, Dryer Hookup, Upper Level
Features
- Breakfast Area, Ceiling Fan(s), Separate/Formal Dining Room, Granite Counters, Garden Tub/Roman Tub, Kitchen Island, Smooth Ceilings, Separate Shower, Walk-In Closet(s)
- Flooring: Carpet, Luxury Vinyl Plank, Tile, Vinyl
- Basement: None
- Number of fireplaces: 1
- Fireplace features: Electric
Interior area
- Total interior livable area: 2,377 sqft
Video & virtual tour
Property
Parking
- Total spaces: 2
- Parking features: Attached, Garage
- Attached garage spaces: 2
Features
- Levels: Two
- Stories: 2
- Patio & porch: Covered, Patio, Porch
Lot
- Size: 7,840 Square Feet
- Features: < 1/4 Acre, Cleared
- Topography: Cleared
Details
- Parcel number: 494560401424
- Zoning description: RA-20 - Residential Agricultural
- Special conditions: Standard
Construction
Type & style
- Home type: SingleFamily
- Architectural style: Two Story
- Property subtype: Single Family Residence
Materials
- Stone Veneer, Vinyl Siding
Condition
- New Construction
- New construction: Yes
- Year built: 2026
Details
- Warranty included: Yes
Utilities & green energy
- Sewer: County Sewer
- Water: Public
Community & HOA
Community
- Security: Security System, Smoke Detector(s)
- Subdivision: Brookstone Village
HOA
- Has HOA: Yes
- HOA fee: $300 annually
- HOA name: Brookstone Village Hoa
Location
- Region: Raeford
Financial & listing details
- Price per square foot: $164/sqft
- Date on market: 4/28/2026
- Cumulative days on market: 109 days
- Listing terms: New Loan
- Inclusions: None
- Exclusions: None
- Ownership: Less than a year
Estimated market value
$389,700
$370,000 - $409,000
$2,323/mo
Price history
| Date | Event | Price |
|---|---|---|
| 8/4/2026 | Listed for sale | $389,900$164/sqft |
Source:  Coldwell Banker Advantage #761383 Report a problem Coldwell Banker Advantage #761383 Report a problem | ||
| 4/28/2026 | Pending sale | $389,900$164/sqft |
Source:  LPRMLS #761383 Report a problem LPRMLS #761383 Report a problem | ||
| 4/28/2026 | Listed for sale | $389,900$164/sqft |
Source: LPRMLS #761383 Report a problem | ||
Public tax history
Tax history is unavailable.
Monthly payment
Est. payment
Payment breakdown
Explore the cost of this home by adjusting the details. Changes won't be saved.Climate risks
Neighborhood: 28376
Nearby schools
GreatSchools rating
- 6/10Scurlock ElementaryGrades: PK-5Distance: 3.3 mi
- 2/10East Hoke MiddleGrades: 6-8Distance: 2 mi
- 10/10Sandhoke Early College High SchoolGrades: 9-12Distance: 4.8 mi
Schools provided by the listing agent
- Elementary: Scurlock Elementary
- Middle: West Hoke Middle School
- High: Hoke County High School
Source: LPRMLS. This data may not be complete. We recommend contacting the local school district to confirm school assignments for this home.
- $379,9004 bd3 ba2.3k sqft159 Meadow Sage St LOT 120, Raeford, NC 28376Sold

- $379,9004 bd3 ba2.3k sqft336 Tulip Oak Dr, Raeford, NC 28376Sold
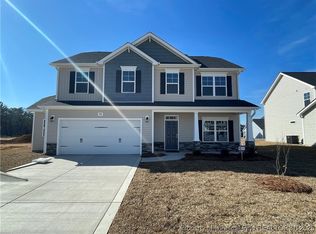
- $379,9004 bd3 ba2.3k sqft318 Tulip Oak Dr LOT 86, Raeford, NC 28376Sold
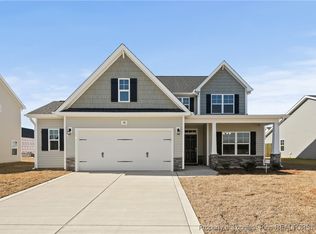
- $339,5004 bd3 ba1.9k sqft208 Meadow Sage St LOT 107, Raeford, NC 28376Sold
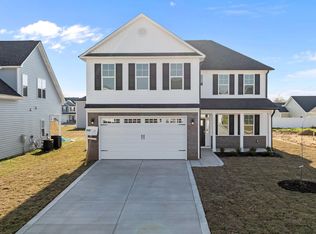
- $349,9004 bd3 ba1.9k sqft112 Meadow Sage St LOT 115, Raeford, NC 28376New Construction
- $330,7004 bd2 ba1.8k sqft218 Ironbark Dr, Raeford, NC 28376Off Market
- $349,9004 bd3 ba2.3k sqft162 Meadow Sage St LOT 111, Raeford, NC 28376Sold
- $370,0004 bd3 ba1.8k sqft292 Tulip Oak Dr, Raeford, NC 28376Sold
A local agent can set up tours, give advice and negotiate with sellers.
A local lender can help you make sure your offer is ready when you are.
Similar homes
- from $389,9004 bd3 ba2.3k sqftThe Clarksville Plan, Brookstone Village, Raeford, NC 28376New Construction
 Kidd Construction
 - $394,9724 bd4 ba2.5k sqft320 Steelwood St, Raeford, NC 28376New Construction
 Caviness & Cates
 - $395,0004 bd4 ba2.5k sqft186 Meadow Sage St Lot 109, Raeford, NC 28376New Construction
 LPRMLS
 - $374,9504 bd3 ba2.4k sqft784 Union St Lot 359, Raeford, NC 28376New Construction
 MLS ID #761351, TIER ONE REAL ESTATE SERVICES, COLDWELL BANKER ADVANTAGE - YADKIN ROAD. LPRMLS
 - $344,9004 bd3 ba2.1k sqft324 Brickendon Ln, Raeford, NC 28376New ConstructionMLS ID #767100, CORINNE SMITH, COLDWELL BANKER ADVANTAGE - FAYETTEVILLE. LPRMLS
- $374,9504 bd3 ba2.4k sqft762 Union St Lot 357, Raeford, NC 28376New ConstructionMLS ID #761347, TIER ONE REAL ESTATE SERVICES, COLDWELL BANKER ADVANTAGE - YADKIN ROAD. LPRMLS
- $329,9004 bd3 ba2k sqft342 Brickendon Ln, Raeford, NC 28376New ConstructionMLS ID #767091, CORINNE SMITH, COLDWELL BANKER ADVANTAGE - FAYETTEVILLE. LPRMLS
- from $355,5003 bd3 ba2k sqftThe Primrose Plan, Brookstone Village, Raeford, NC 28376New ConstructionKidd Construction
- $344,9954 bd3 ba2.1k sqft404 Brickendon Ln Lot 291, Raeford, NC 28376New ConstructionLPRMLS
- $342,9904 bd3 ba2.2k sqft272 Tenbury Ln Lot 644, Raeford, NC 28376New ConstructionMLS ID #766635, AMANDA PETERSON, DREAM FINDERS REALTY, LLC.. LPRMLS
- $342,9904 bd3 ba2.2k sqft239 Tenbury Ln Lot 625, Raeford, NC 28376New ConstructionMLS ID #765455, AMANDA PETERSON, DREAM FINDERS REALTY, LLC.. LPRMLS
- $340,9904 bd3 ba2.4k sqft185 Portrush Ln, Raeford, NC 28376New ConstructionMLS ID #760133, TEAM DREAM, DREAM FINDERS REALTY, LLC.. LPRMLS
- $336,9904 bd3 ba2.2k sqft298 Tenbury Ln Lot 646, Raeford, NC 28376New ConstructionMLS ID #766636, AMANDA PETERSON, DREAM FINDERS REALTY, LLC.. LPRMLS
- $349,9954 bd3 ba2.4k sqft341 Brickendon Ln Lot 316, Raeford, NC 28376New ConstructionLPRMLS
- $340,9904 bd3 ba2.4k sqft112 Portrush Ln, Raeford, NC 28376New ConstructionLPRMLS
- $308,8354 bd3 ba1.7k sqft714 Union St, Raeford, NC 28376New ConstructionMLS ID #765770, SELLING THE SANDHILLS POWERED BY RW PROPERTY OF THE PINES, REALTY WORLD PROPERTIES OF THE PINES. LPRMLS
- from $318,9903 bd3 ba2.1k sqftBowen Plan, Bedford, Raeford, NC 28376New ConstructionMcKee Homes
- $369,9905 bd3 ba2.8k sqft193 Rashford Way, Raeford, NC 28376New ConstructionLPRMLS
- $344,9954 bd3 ba2.1k sqft177 Brickendon Ln Lot 328, Raeford, NC 28376New ConstructionLPRMLS
- $338,9905 bd3 ba2.2k sqft223 Tenbury Ln Lot 628, Raeford, NC 28376New ConstructionMLS ID #766632, AMANDA PETERSON, DREAM FINDERS REALTY, LLC.. LPRMLS
