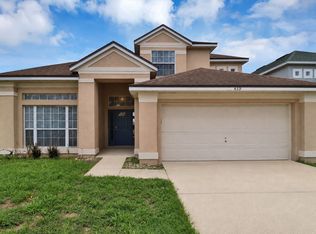
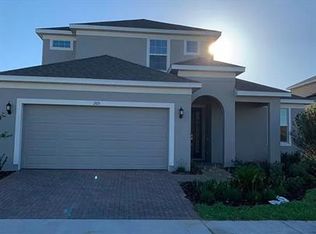
Stunning modern town home in Champions Gate with fence enclosed yard!
Stunning modern town home in Champions Gate with a fenced, private backyard and a two-car garage. This newly constructed, corner unit features an open floor plan with ceramic tile on the first floor, carpeted stairway and bedrooms. All three bedrooms are located on the second floor. The community offers a pool and playground, while HOA-provided services include internet and lawn care. A paved driveway and entrance complete the practical, low-maintenance exterior.
Tenants also have access to the Champions Gate Resort Style Pool and waterpark.
The refrigerator pictured does not convey. It will be replaced with the refrigerator that is currently located in the garage. The helicopter light fixture in the upstairs bedroom does not convey. It will be replaced with a ceiling fan. There will be a washer and dryer provided but it may not be the same ones pictured.
** RENTERS INSURANCE REQUIRED **
All RentCare residents are enrolled in the Resident Benefits Package (RBP) for $35.00/month which includes credit building to help boost the resident's credit score with timely rent payments, up to $1M Identity Theft Protection, HVAC air filter delivery, move-in concierge service making utility connection and home service setup a breeze during your move-in, our best-in-class resident rewards program, and much more! More details upon application.
Small pets allowed (2 pet max, 40lb weight limit) with approval, additional pet fee per pet and additional security deposit per pet. There is also an additional $30 pet application fee per pet.
If approved for this home, new tenants must pay a $200.00 lease coordination fee due at the same time as the security deposit payment.
** In RentCare we are always looking for improvements! If you notice any habitability or safety concerns in this property, please let us know. Reach out to us with photos via e-mail.
For applications, the most up-to-date information, and for instructions on how to view the home. We do not accept Zillow applications or any other third party, all applications have to be submitted through us.
Amenities: Community pool, Community Playground, Corner Unit, Two Car Garage, Open Floor Plan, All Bedrooms on 2nd Floor, Paved Driveway and Entrance, Fence Enclosed Backyard, Cermic Tiled First Floor, Carpeted Stairway and 2nd Floor, Newly Constructed, Internet Service Provided by HOA, Lawn Service Provided by HOA
House for rent
$2,350/moFees may apply
198 Nine Iron Dr, Davenport, FL 33896
3beds
1,988sqft
Price may not include required fees and charges. Learn more|
Single family residence
Available Tue Sep 1 2026
Cats, small dogs OK
Attached garage parking
What's special
Two-car garageCarpeted stairway and bedroomsOpen floor planCorner unitFenced private backyardPaved driveway and entrance
- 1 day |
- -- |
- -- |
Zillow last checked:
Listing updated:
Travel times

Let’s turn your rent into credit progress
Build credit history with every on-time payment and get credit for the payment you’re already making.
Facts & features
Interior
Bedrooms & bathrooms
- Bedrooms: 3
- Bathrooms: 3
- Full bathrooms: 2
- 1/2 bathrooms: 1
Interior area
- Total interior livable area: 1,988 sqft
Video & virtual tour
Property
Parking
- Parking features: Attached, Garage
- Has attached garage: Yes
- Details: Contact manager
Features
- Has private pool: Yes
- Pool features: Pool
Details
- Additional structures: Garage(s)
- Parcel number: 302527352400010820
Construction
Type & style
- Home type: SingleFamily
- Property subtype: Single Family Residence
Utilities & green energy
- Utilities for property: Internet
Community & HOA
Community
- Features: Pool
HOA
- Amenities included: Pool
Location
- Region: Davenport
Financial & listing details
- Lease term: Contact For Details
Nearby apartments for rent


Price history
| Date | Event | Price |
|---|---|---|
| 8/8/2026 | Listed for rent | $2,350$1/sqft |
Source: Zillow Rentals Report a problem | ||
| 8/7/2026 | Listing removed | $2,350$1/sqft |
Source: Zillow Rentals Report a problem | ||
| 8/3/2026 | Listed for rent | $2,350$1/sqft |
Source: Zillow Rentals Report a problem | ||
| 7/12/2024 | Sold | $349,654-7.2%$176/sqft |
Source:  Stellar MLS #T3516418 Report a problem Stellar MLS #T3516418 Report a problem | ||
| 4/8/2024 | Pending sale | $376,983$190/sqft |
Source: Stellar MLS #T3516418 Report a problem | ||
| 4/3/2024 | Listed for sale | $376,983$190/sqft |
Source:  Lennar Homes Report a problem Lennar Homes Report a problem | ||
Neighborhood: 33896
Nearby schools
GreatSchools rating
- 5/10Westside K-8 SchoolGrades: PK-8Distance: 2 mi
- 5/10Celebration High SchoolGrades: 9-12Distance: 4.8 mi