Skip main navigation
Off market
  • Price Unknown

    198 Northview Heights Dr, Cambridge, ON N1R 8C6

    3beds
    1,814sqft
    SingleFamily
    Built in ----
    3,136 Square Feet Lot
    $-- Zestimate®
    C$--/sqft
    C$2,676 Estimated rent

    Home value

    Not available

    Estimated sales range

    Not available

    Not available

    Loading
    Loading...

    Owner options

    List your home for rent

    C$2,676/mo

    Rent Zestimate®

    Find your next renter with Zillow Rental Manager. Plus, with online applications, you can quickly screen prospective tenants – for free.

    Learn more

    C$2,676/mo

    Rent Zestimate®

    Refinance and save

    Refinancing to a lower rate could help reduce your monthly payments and save thousands over the life of the loan.

    See today's rates

    Explore your selling options

    Work with a Zillow partner agent

    Leverage their expertise and Zillow's premium Showcase listings to get your home seen by more buyers.

    Get started

    List with your own agent

    Get your home in front of millions of buyers by listing it on Zillow.

    Learn how to do it

    Sell it yourself

    Take full control of how buyers see your home on Zillow by listing For Sale by Owner (FSBO).

    List your home

    What's special

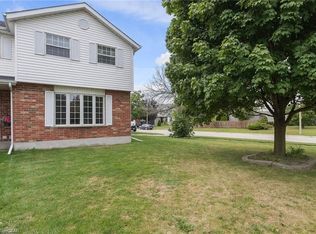
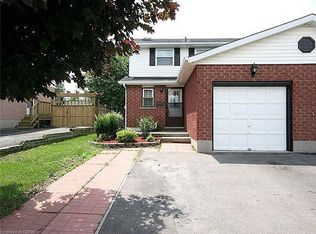
    CENTRALLY LOCATED & MINUTES TO HWY 401!! FINISHED TOP TO BOTTOM!! Welcome to 198 Northview Heights Dr located on a nice lot. This charming semi-detached home is move-in ready and great for first-time home buyers. The main floor is carpet-free and includes a 2pc bathroom, a spacious living room with a large window allowing in natural light. The large eat-in updated kitchen has stainless steel appliances with a gas stove, ceramic flooring, tiled backsplash, double sink, and tons of cabinet storage. The eat-in Kitchen also has sliders to the rear deck and access to the backyard. The upstairs contains 3 good-sized bedrooms and a shared 4 pc bathroom. Downstairs you have a fully finished basement with a den/office area and a large recreational room for extra living space. Lastly, the backyard has a beautiful deck with a gas line for a BBQ, a built-in shed on the side of the home, and is fully fenced with mature trees to give you some privacy. Space for 2 cars in the driveway. 200V amp in garage. Minutes from Schools, Shopping, Parks, and Recreation Center. Book your private showing today!

    This property is not currently displayed as for sale or rent on Zillow. This may be different from what's on other websites or public sources.
    Facts & features

    Interior

    Bedrooms & bathrooms
    • Bedrooms: 3
    • Bathrooms: 2
    • Full bathrooms: 1
    • 1/2 bathrooms: 1
    Appliances
    • Laundry: In-Suite
    Interior area
    • Total interior livable area: 1,814 sqft

    Property

    Lot
    • Size: 3,136 Square Feet

    Construction

    Type & style
    • Home type: SingleFamily
    • Architectural style: 2 Storey

    Utilities & green energy

    • Sewer: Sewer (Municipal)

    Community & HOA

    Location
    • Region: Cambridge

    Price history

    DateEventPrice
    2/25/2021Listed for saleC$499,000C$275/sqft
    Source: TONY JOHAL REAL ESTATE TEAM, BROKERAGE #40072277 Report a problem

    Public tax history

    Tax history is unavailable.

    Neighborhood: Greenway

    Nearby schools

    GreatSchools rating

    No schools nearby

    We couldn't find any schools near this home.