Skip main navigation
Off market
  • $454,300

    198 Raven Falls Ln, Simpsonville, SC 29681

    5beds
    3,000sqft
    SingleFamily
    Built in 2008
    9,583 Square Feet Lot
    $454,300 Zestimate®
    $151/sqft
    $2,715 Estimated rent

    Home value

    $454,300

    $432,000 - $477,000

    $2,715/mo

    Zestimate® history
    Loading
    Loading...

    Owner options

    List your home for rent

    $2,715/mo

    Rent Zestimate®

    Find your next renter with Zillow Rental Manager. Plus, with online applications, you can quickly screen prospective tenants – for free.

    Learn more

    $2,715/mo

    Rent Zestimate®

    Refinance and save

    $2,668/mo

    Est. payment

    Refinancing to a lower rate could help reduce your monthly payments and save thousands over the life of the loan.

    See today's rates

    $2,668/mo

    Est. payment

    Explore your selling options

    Work with a Zillow partner agent

    Leverage their expertise and Zillow's premium Showcase listings to get your home seen by more buyers.

    Get started

    List with your own agent

    Get your home in front of millions of buyers by listing it on Zillow.

    Learn how to do it

    Sell it yourself

    Take full control of how buyers see your home on Zillow by listing For Sale by Owner (FSBO).

    List your home

    What's special

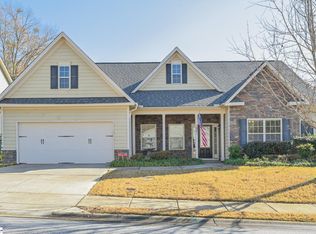
    Look no further than this beautiful 5 bed 3 full bath home in the heart of Five Forks! As you make your way into the home notice the new sod that has been recently laid down and cared for by the Orbit, app controlled, full yard irrigation system. That's right, turn on your sprinkler using an app on your phone! Make your way in through the covered front porch and into the impressive two story foyer. Follow the gleaming hardwoods through this wonderful open floor plan. To the left is a formal dining room with crown molding, chair rails and picture frame molding. To the right is a flex room that could be an office or a play room..the choice is yours! Next you will find a guest room with it's own full bath that has tile floors and fresh paint. On to the generous great room featuring a ceiling fan, raised brick hearth, gas fire place and a perfect spot for the TV right over the mantle. Next is the kitchen complete with fresh paint, granite counter tops, tile back splash, under cabinet lights, recessed lighting, double oven, walk in pantry and additional shelves and storage closet just under the steps. You can access the 3 car garage from the kitchen as well as the beautiful backyard offering lush green grass, tall tree's for shade, brand new paver patio and an 8ft fence for added privacy! Peak around the side of the house and you will see the natural gas fed 22Kw, Generac, full house generator that will keep you up and running no matter the weather. There is also a Hampton Bay outside light system, to highlight the exterior landscaping during the night hours. Upstairs you will find 4 bedrooms including the extraordinary master bedroom with a separate sitting area,perfect for an office/nursery, you name it! The master suite offers 2 generous walk in closets, a huge master bath with his and her sinks, vanity, deep soaker tub, separate stand up shower with a bench and tile floor. The other three bedrooms have large closets, ceiling fans and vaulted ceilings. The 2 right side rooms have new carpet. All the bathrooms in the home have new toilets. Seller just installed a new roof! There is a 3 video camera security system that conveys with the home and a transferable termite bond! Ravenwood offers side walks, a community pool and is located near medical facilities, shopping and dining for all tastes. Schedule your visit today!!

    This property is off market, which means it's not currently listed for sale or rent on Zillow. This may be different from what's available on other websites or public sources.
    Facts & features

    Interior

    Bedrooms & bathrooms
    • Bedrooms: 5
    • Bathrooms: 3
    • Full bathrooms: 3
    • Main level bedrooms: 1
    Heating
    • Forced air, Gas
    Cooling
    • Central
    Appliances
    • Included: Dishwasher, Garbage disposal, Microwave
    • Laundry: Laundry Room, Electric Dryer Hookup, 2nd Floor, Walk-In
    Features
    • Ceiling Fan(s), 2 Story Foyer, Walk-In Closet(s), Granite Counters, Tray Ceiling(s), Open Floorplan, Office/Study, Ceiling Cathedral/Vaulted, Ceiling Smooth, Tub Garden, Pantry ? Closet
    • Flooring: Tile, Hardwood
    • Doors: Storm Door(s)
    • Windows: Window Treatments, Windows-Thermal, Tilt Out Windows
    • Attic: Pull Down Stairs, Storage
    • Fireplace features: Gas Starter
    Interior area
    • Total interior livable area: 3,000 sqft

    Property

    Parking
    • Parking features: Garage - Attached
    Features
    • Patio & porch: Patio, Front Porch
    • Exterior features: Brick, Cement / Concrete
    • Fencing: Fenced Yard
    Lot
    • Size: 9,583 sqft
    • Features: Level, Few Trees, Sprklr In Grnd-Full Yard
    Details
    • Additional structures: Garage(s)
    • Parcel number: 0550330101800

    Construction

    Type & style
    • Home type: SingleFamily
    • Architectural style: Traditional
    Condition
    • Year built: 2008
    Details
    • Builder model: Wilmington
    • Builder name: Meridian

    Utilities & green energy

    • Sewer: Public Sewer
    • Water: Public
    • Utilities for property: Cable Available, Underground Utilities

    Community & neighborhood

    Security
    • Security features: Smoke Detector(s), Security System Owned
    Location
    • Region: Simpsonville

    HOA & financial

    HOA
    • Has HOA: Yes
    • HOA fee: $37 monthly
    • Amenities included: Pool, Common Areas

    Other

    Other facts
    • Sewer: Public Sewer
    • WaterSource: Public
    • Flooring: Carpet, Hardwood, Ceramic Tile
    • Appliances: Dishwasher, Disposal, Electric Cooktop, Electric Oven, Gas Water Heater, Microwave-Built In
    • AssociationYN: true
    • FireplaceYN: true
    • InteriorFeatures: Ceiling Fan(s), 2 Story Foyer, Walk-In Closet(s), Granite Counters, Tray Ceiling(s), Open Floorplan, Office/Study, Ceiling Cathedral/Vaulted, Ceiling Smooth, Tub Garden, Pantry ? Closet
    • GarageYN: true
    • AttachedGarageYN: true
    • HeatingYN: true
    • Utilities: Cable Available, Underground Utilities
    • CoolingYN: true
    • Heating: Natural Gas
    • PatioAndPorchFeatures: Patio, Front Porch
    • FoundationDetails: Slab
    • FireplacesTotal: 1
    • LotFeatures: Level, Few Trees, Sprklr In Grnd-Full Yard
    • ArchitecturalStyle: Traditional
    • Cooling: Central Air, Electric
    • Fencing: Fenced Yard
    • CommunityFeatures: Sidewalks, Street Lights, Sidewalk
    • LaundryFeatures: Laundry Room, Electric Dryer Hookup, 2nd Floor, Walk-In
    • OtherStructures: Garage(s)
    • AssociationAmenities: Pool, Common Areas
    • SecurityFeatures: Smoke Detector(s), Security System Owned
    • WindowFeatures: Window Treatments, Windows-Thermal, Tilt Out Windows
    • ParkingFeatures: Attached Garage, Paved, Garage Door Opener, Yard Door, Attached Garage 3+ Cars
    • FireplaceFeatures: Gas Starter
    • DoorFeatures: Storm Door(s)
    • Attic: Pull Down Stairs, Storage
    • RoomMasterBedroomFeatures: Walk-In Closet(s), Multiple Closets
    • RoomMasterBedroomLevel: Second
    • RoomMasterBathroomFeatures: Double Vanity, Full Bath, Shower-Separate, Tub-Garden
    • MainLevelBedrooms: 1
    • BuilderName: Meridian
    • BuilderModel: Wilmington
    • Roof: Architectural
    • ConstructionMaterials: Brick Veneer-Partial, Concrete Plank

    Price history

    DateEventPrice
    8/26/2019Sold$282,500-0.9%$94/sqft
    Source: Greater Greenville AOR #1394887 Report a problem
    8/26/2019Listed for sale$285,000$95/sqft
    Source: Keller Williams Greenville Cen #1394887 Report a problem
    7/20/2019Pending sale$285,000$95/sqft
    Source: Murphy Homes LLC #1394887 Report a problem
    7/12/2019Listed for sale$285,000$95/sqft
    Source: Keller Williams Realty Greenville Central #1394887 Report a problem
    6/23/2019Pending sale$285,000$95/sqft
    Source: Keller Williams Realty Greenville Central #1394887 Report a problem
    6/16/2019Listed for sale$285,000+11.2%$95/sqft
    Source: Keller Williams Greenville Cen #1394887 Report a problem
    9/1/2017Listing removed$256,400$85/sqft
    Source: Greenville SC #1335783 Report a problem
    9/1/2017Listed for sale$256,400+0.9%$85/sqft
    Source: Greenville SC #1335783 Report a problem
    8/31/2017Sold$254,000-0.9%$85/sqft
    Source: WUMLS #20183775 Report a problem
    7/3/2017Pending sale$256,400$85/sqft
    Source: Greenville SC #1335783 Report a problem
    6/16/2017Price change$256,400-2.1%$85/sqft
    Source: Greenville SC #1335783 Report a problem
    6/5/2017Price change$262,000-3.1%$87/sqft
    Source: Greenville SC #1335783 Report a problem
    5/1/2017Price change$270,400-1.6%$90/sqft
    Source: Greenville SC #1335783 Report a problem
    4/11/2017Price change$274,800-1.4%$92/sqft
    Source: Keller Williams - Greenville, SC #1335783 Report a problem
    3/25/2017Price change$278,800-0.4%$93/sqft
    Source: Keller Williams - Greenville, SC #1335783 Report a problem
    2/14/2017Price change$279,800-1.8%$93/sqft
    Source: Keller Williams - Greenville, SC #1335783 Report a problem
    1/15/2017Price change$284,800-0.9%$95/sqft
    Source: Keller Williams - Greenville, SC #1335783 Report a problem
    11/15/2016Listed for sale$287,500+32.2%$96/sqft
    Source: Keller Williams Greenville Upstate #1333189 Report a problem
    3/16/2012Sold$217,500+4.1%$73/sqft
    Source: Public Record Report a problem
    1/24/2012Price change$209,000-3.9%$70/sqft
    Source: Prudential C. Dan Joyner - Pelham #1232035 Report a problem
    11/4/2011Price change$217,500-2.5%$73/sqft
    Source: Prudential C. Dan Joyner - Pelham #1232035 Report a problem
    8/4/2011Price change$223,000-7%$74/sqft
    Source: Upstate Dwellings LLC #1225910 Report a problem
    7/3/2011Listed for sale$239,900-3.7%$80/sqft
    Source: Upstate Dwellings LLC #1225910 Report a problem
    10/22/2008Sold$249,208$83/sqft
    Source: Public Record Report a problem

    Public tax history

    YearProperty taxesTax assessment
    2024$1,549 -1%$255,110
    2023$1,565 +4.7%$255,110
    2022$1,494 +1.6%$255,110
    2021$1,471 -6%$255,110
    2020$1,566 +28.7%$255,110 +0.4%
    2019$1,216 -6.4%$254,160
    2018$1,299 $254,160 +2897.2%
    2017$1,299 -5.3%$8,480 -96%
    2016$1,371 +4.4%$212,070
    2015$1,314 +0.1%$212,070 +1.3%
    2014$1,313 +1.5%$209,380
    2013$1,293 -9.4%$209,380
    2012$1,427 +0.1%--
    2011$1,425 +0%--
    2010$1,425 --
    2009-- --
    2008-- --

    Find assessor info on the county website

    Neighborhood: 29681

    Nearby schools

    GreatSchools rating
    Schools provided by the listing agent
    • Elementary: Bells Crossing
    • Middle: Riverside
    • High: Mauldin

    Source: The MLS. This data may not be complete. We recommend contacting the local school district to confirm school assignments for this home.

    Get a cash offer in 3 minutes
    Find out how much your home could sell for in as little as 3 minutes with a no-obligation cash offer.
    Estimated market value
    $454,300
    Get a cash offer in 3 minutes
    Find out how much your home could sell for in as little as 3 minutes with a no-obligation cash offer.
    Estimated market value
    $454,300