Skip main navigation
Contingent
  • Price cut: $20K (6/19)
    $389,900

    190 Raven Falls Ln, Simpsonville, SC 29681

    4beds
    2,575sqft
    : 
    Loading
    Get pre-qualified
    Single Family Residence, Residential
    Built in 2009
    7,405 Square Feet Lot
    $385,800 Zestimate®
    $151/sqft
    $-- HOA

    What's special

    Formal diningFlexible living spacesGenerously sized secondary bedroomsBeautiful hardwood floorsSpacious gathering areasDetached two-story outbuildingPrivate primary suite
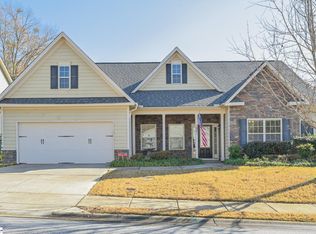
    BACK ON MARKET THROUGH NO FAULT OF THE SELLER — previous contract was contingent upon the buyer's home sale. SELLER OFFERING AN ALLOWANCE toward buyer closing costs, flooring, or an interest rate buy-down with an acceptable offer. With 2,575 square feet, a 3-CAR GARAGE, DETACHED TWO-STORY OUTBUILDING, and ROOF REPLACED IN 2023, this home delivers space, flexibility, and value in the heart of Five Forks. Beautiful hardwood floors, flexible living spaces, and a fully fenced backyard make this home ideal for everyday living. The main level offers spacious gathering areas, formal dining, and a bright breakfast room, while upstairs features a private primary suite and generously sized secondary bedrooms. One of the property's standout features is the detached two-story outbuilding, offering endless possibilities as a workshop, home gym, hobby area, storage space, or additional flex space. The rare 3-car garage provides even more room for projects and recreational equipment. Enjoy relaxing on the covered back porch overlooking the fenced backyard, with plenty of room for pets, play, gardening, or entertaining. Located in the heart of Five Forks, Ravenwood offers a vibrant community atmosphere with neighborhood events, sidewalks, and community amenities. The neighborhood pool is just steps away, and shopping, dining, award-winning schools, and the MESA Soccer Complex are all conveniently nearby.
    131 days
    |
    761
    |
    43
    |

    Zillow last checked:

    Listing updated:

    Listed by:

    Susan Fischer 864-908-9058,

    Bluefield Realty Group

    Source: Greater Greenville AOR,MLS#: 1582859MLS Logo

      Facts & features

      Interior

      Bedrooms & bathrooms
      • Bedrooms: 4
      • Bathrooms: 3
      • Full bathrooms: 2
      • 1/2 bathrooms: 1
      Rooms
      • Room types: Laundry, Breakfast Area
      Primary bedroom
      • Area: 288
      • Dimensions: 16 x 18
      Bedroom 2
      • Area: 168
      • Dimensions: 14 x 12
      Bedroom 3
      • Area: 168
      • Dimensions: 14 x 12
      Bedroom 4
      • Area: 187
      • Dimensions: 11 x 17
      Primary bathroom
      • Features: Double Sink, Full Bath, Tub-Garden, Tub-Separate, Walk-In Closet(s)
      • Level: Second
      Dining room
      • Area: 132
      • Dimensions: 11 x 12
      Kitchen
      • Area: 108
      • Dimensions: 9 x 12
      Living room
      • Area: 414
      • Dimensions: 18 x 23
      Heating
      • Forced Air, Natural Gas
      Cooling
      • Central Air, Electric
      Appliances
      • Included: Dishwasher, Disposal, Microwave, Refrigerator, Electric Cooktop, Gas Water Heater
      • Laundry: 1st Floor, Laundry Room
      Features
      • High Ceilings, Ceiling Fan(s), Ceiling Smooth, Tray Ceiling(s), Granite Counters, Open Floorplan, Soaking Tub, Walk-In Closet(s), Pantry
      • Flooring: Carpet, Ceramic Tile, Wood, Laminate
      • Windows: Tilt Out Windows, Vinyl/Aluminum Trim, Insulated Windows, Window Treatments
      • Basement: None
      • Attic: Pull Down Stairs,Storage
      • Number of fireplaces: 1
      • Fireplace features: Gas Log, Masonry
      Interior area
      • Total interior livable area: 2,575 sqft

      Property

      Parking
      • Total spaces: 3
      • Parking features: Attached, Garage Door Opener, Workshop in Garage, Yard Door, Parking Pad
      • Attached garage spaces: 3
      • Has uncovered spaces: Yes
      Features
      • Levels: Two
      • Stories: 2
      • Patio & porch: Patio, Front Porch, Rear Porch
      Lot
      • Size: 7,405 Square Feet
      • Dimensions: 70 x 110 x 65 x 110
      • Features: Sidewalk, Sprklr In Grnd-Full Yard, 1/2 Acre or Less
      • Topography: Level
      Details
      • Parcel number: 0550.3301020.00

      Construction

      Type & style
      • Home type: SingleFamily
      • Architectural style: Traditional
      • Property subtype: Single Family Residence, Residential
      Materials
      • Concrete, Stone
      • Foundation: Slab
      • Roof: Architectural
      Condition
      • Year built: 2009
      Details
      • Builder model: Carlton
      • Builder name: Meridian

      Utilities & green energy

      • Sewer: Public Sewer
      • Water: Public
      • Utilities for property: Underground Utilities

      Community & HOA

      Community
      • Features: Common Areas, Street Lights, Pool, Sidewalks
      • Security: Security System Owned, Smoke Detector(s)
      • Subdivision: Ravenwood - 031
      HOA
      • Has HOA: Yes
      • Services included: By-Laws
      Location
      • Region: Simpsonville

      Financial & listing details

      • Price per square foot: $151/sqft
      • Tax assessed value: $254,780
      • Annual tax amount: $1,547
      • Date on market: 2/25/2026

        Estimated market value

        $385,800

        $367,000 - $405,000

        $2,460/mo

        Price history

        DateEventPrice
        6/25/2026Contingent$389,900$151/sqft
        Source: Greater Greenville AOR #1582859 Report a problem
        6/19/2026Price change$389,900-4.9%$151/sqft
        Source: Greater Greenville AOR #1582859 Report a problem
        6/6/2026Price change$409,900-2.2%$159/sqft
        Source: Greater Greenville AOR #1582859 Report a problem
        5/14/2026Listed for sale$419,000$163/sqft
        Source: Greater Greenville AOR #1582859 Report a problem
        4/4/2026Contingent$419,000$163/sqft
        Source: Greater Greenville AOR #1582859 Report a problem
        3/18/2026Price change$419,000-2.6%$163/sqft
        Source: Greater Greenville AOR #1582859 Report a problem
        2/25/2026Listed for sale$430,000+87%$167/sqft
        Source: Greater Greenville AOR #1582859 Report a problem
        5/29/2015Sold$230,000+0%$89/sqft
        Source: Greater Greenville AOR #1298195 Report a problem
        4/8/2015Listed for sale$229,900+4.5%$89/sqft
        Source: Coldwell Banker Caine #1298195 Report a problem
        8/7/2009Sold$220,000$85/sqft
        Source: Public Record Report a problem

        Public tax history

        YearProperty taxesTax assessment
        2024$1,547 -1%$254,780
        2023$1,563 +4.7%$254,780
        2022$1,493 +1.6%$254,780
        2021$1,470 +4.2%$254,780 +11.3%
        2020$1,410 +1.7%$228,890
        2019$1,387 -5.8%$228,890
        2018$1,473 $228,890 +2398.8%
        2017$1,473 0%$9,160 -96%
        2016$1,473 +4.9%$228,890 +19.6%
        2015$1,405 +17.9%$191,370 -11.6%
        2014$1,192 -10.6%$216,440
        2013$1,334 +3.5%$216,440
        2012$1,289 +0.1%--
        2011$1,287 +1.2%--
        2010$1,272 --
        2009-- --
        2008-- --

        Find assessor info on the county website

        Monthly payment

        Est. payment

        Payment breakdown

        Explore the cost of this home by adjusting the details. Changes won't be saved.
        All calculations are estimates and provided by Zillow, Inc. for informational purposes only. Actual amounts may vary.
        HOA fees may include property taxes on listings classified as Co-Ops. Contact the listing agent and/or owner for fee details.
        Mortgage interest rates are dependent on a number of factors, including credit score, down payment, and repayment length. Interest rate data provided by Zillow Group Marketplace, Inc. as of 1/1/1970 from various mortgage lenders with which we have lead or other similar arrangements; the Estimated Payment is an average of those rates.
        See how much you could borrow to make a competitive offer.

        Climate risks

        Neighborhood: 29681

        Getting around

        7 / 100
        Car-Dependent
        15 / 100
        Somewhat Bikeable

        Nearby schools

        GreatSchools rating
        Schools provided by the listing agent
        • Elementary: Bells Crossing
        • Middle: Riverside
        • High: Mauldin

        Source: Greater Greenville AOR. This data may not be complete. We recommend contacting the local school district to confirm school assignments for this home.

        A local agent can set up tours, give advice and negotiate with sellers.

        A local lender can help you make sure your offer is ready when you are.

        Browse local experts

        Similar homes

        Skip to the end of the carouselSkip to the beginning of the carousel