Welcome to 182 Raven Falls Lane in the highly sought-after Five Forks area of Simpsonville, SC—where space, flexibility, and smart upgrades come together in one exceptional home. This 5-bedroom, 3.5-bath home offers over 3,500 square feet of thoughtfully designed living space, featuring two primary suite options—including a main-level suite ideal for a first-floor primary bedroom, multi-generational living, or private guest retreat. Upstairs, a second spacious primary suite provides added flexibility, making this home perfectly suited for today’s evolving lifestyles. Designed for both everyday comfort and functionality, you’ll find multiple living areas including a large great room, dedicated office, and upstairs loft—offering room for work, relaxation, and entertainment. The open layout flows seamlessly to a generously sized patio and fully fenced backyard, creating an ideal setting for outdoor living. The kitchen is equipped with all appliances, complemented by granite countertops, a walk-in pantry, and ample storage—making it both stylish and practical for daily use. This home stands out with two laundry rooms—one on the main level and one upstairs—adding convenience where it matters most. Additional highlights include a 3-car garage with workshop space, perfect for storage, hobbies, or projects. Major system updates provide peace of mind, including a new roof (2023) and new upstairs HVAC (2024). The irrigation system is on separate meters, helping reduce utility costs while maintaining a lush, green yard. Located in a desirable community in Five Forks, this home offers sidewalk-lined streets and a neighborhood pool directly across the street, making it easy to enjoy amenities just steps from your front door. Zoned for top-rated schools including Bells Crossing Elementary, Riverside Middle, and Mauldin High, this home delivers the space, features, and location today’s buyers are searching for. If you’re looking for a move-in ready home with flexible living options, modern updates, and a prime Simpsonville location, 182 Raven Falls Lane is a must-see.
Sold for $515,000
Zillow last checked:
Listing updated:
Bought with:
Will Sawyer
Keller Williams Grv Upst
Source: Greater Greenville AOR,MLS#: 1595319
Price history
| Date | Event | Price |
|---|---|---|
| 8/14/2026 | Sold | $515,000-1.9%$144/sqft |
Source:  Greater Greenville AOR #1595319 Report a problem Greater Greenville AOR #1595319 Report a problem | ||
| 7/21/2026 | Pending sale | $525,000$146/sqft |
Source: Greater Greenville AOR #1595319 Report a problem | ||
| 7/9/2026 | Contingent | $525,000$146/sqft |
Source: Greater Greenville AOR #1595319 Report a problem | ||
| 6/18/2026 | Listed for sale | $525,000+98.1%$146/sqft |
Source: Greater Greenville AOR #1595319 Report a problem | ||
| 1/12/2010 | Sold | $265,063$74/sqft |
Source: Public Record Report a problem | ||
Nearby homes
- $556,7005 bd4 ba3.5k sqft186 Raven Falls Ln, Simpsonville, SC 29681Off Market
- $389,0004 bd3 ba2.5k sqft190 Raven Falls Ln, Simpsonville, SC 29681Sold
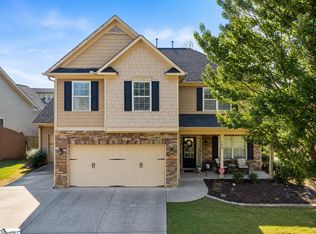
- $524,9004 bd3 ba2.8k sqft180 Raven Falls Ln, Simpsonville, SC 29681Off Market
- $246,600-- bd-- ba-- sqft185 Raven Falls Ln, Simpsonville, SC 29681Off Market
Get a cash offer in 3 minutes
Find out how much your home could sell for in as little as 3 minutes with a no-obligation cash offer.
Estimated market value
$514,900
