Skip main navigation
Sold for $500,000
  • $500,000

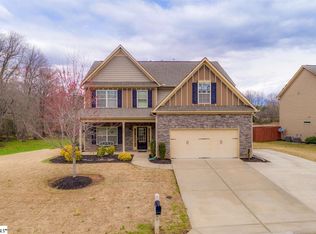
    179 Raven Falls Ln, Simpsonville, SC 29681

    5beds
    3,102sqft
    Single Family Residence, Residential
    Built in 2011
    0.25 Acres Lot
    $508,100 Zestimate®
    $161/sqft
    $2,824 Estimated rent

    Home value

    $508,100

    $473,000 - $549,000

    $2,824/mo

    Zestimate® history
    Loading
    Loading...

    Owner options

    List your home for rent

    $2,824/mo

    Rent Zestimate®

    Find your next renter with Zillow Rental Manager. Plus, with online applications, you can quickly screen prospective tenants – for free.

    Learn more

    $2,824/mo

    Rent Zestimate®

    Refinance and save

    $2,896/mo

    Est. payment

    Refinancing to a lower rate could help reduce your monthly payments and save thousands over the life of the loan.

    See today's rates

    $2,896/mo

    Est. payment

    Explore your selling options

    Work with a Zillow partner agent

    Leverage their expertise and Zillow's premium Showcase listings to get your home seen by more buyers.

    Get started

    List with your own agent

    Get your home in front of millions of buyers by listing it on Zillow.

    Learn how to do it

    Sell it yourself

    Take full control of how buyers see your home on Zillow by listing For Sale by Owner (FSBO).

    List your home

    What's special

    Fenced yardFully loaded kitchenLoads of privacyHeated floorsThree-car garageEasement to the sideGreat room
    Your perfect family home awaits in Ravenwood, just minutes from everything in the popular Five Forks area! Enter the front door to an open floor plan with a proper Dining Room and a dedicated Office! There is one bedroom and one full bath downstairs for guests and four bedrooms and two full baths upstairs for your growing household. Upstairs, you will love the loft that is a gamer’s dream, play area, or media room. The laundry room is conveniently located beside the enormous primary bedroom. Compete with a primary bath with dual sinks, a separate shower, heated floors, soaking tub, a linen closet, and a ginormous primary closet that you must see to believe! Three additional bedrooms upstairs are separate from the primary and share another full bath. Back downstairs, enjoy the custom screen porch overlooking a fenced yard with loads of privacy! And the custom blinds, specially made for the porch, will convey! Enjoy a fully loaded kitchen made for entertaining while guests mingle throughout the well-thought-out flow to the great room. Parking is a breeze, with an extra pad added to the driveway leading to the three-car garage. Do you need storage? I challenge you to fill the additional storage in the garage and throughout the home! Outside, enjoy the privacy of woods behind you and an easement to the side. One owner home, with a new roof installed in 2023 and HVAC replaced in 2017. Don’t let this one slip away; schedule a showing today!

    Zillow last checked:

    Listing updated:

    Listed by:

    Melissa Wright 864-346-0574,

    Realty One Group Freedom

    Bought with:

    Kristina Hammock

    Allen Tate Co. - Greenville

    Source: Greater Greenville AOR,MLS#: 1541877MLS Logo

    Facts & features

    Interior

    Bedrooms & bathrooms
    • Bedrooms: 5
    • Bathrooms: 3
    • Full bathrooms: 3
    • Main level bathrooms: 1
    • Main level bedrooms: 1
    Primary bedroom
    • Area: 238
    • Dimensions: 14 x 17
    Bedroom 2
    • Area: 132
    • Dimensions: 11 x 12
    Bedroom 3
    • Area: 132
    • Dimensions: 11 x 12
    Bedroom 4
    • Area: 140
    • Dimensions: 10 x 14
    Bedroom 5
    • Area: 100
    • Dimensions: 10 x 10
    Primary bathroom
    • Features: Double Sink, Full Bath, Shower-Separate, Tub-Separate, Walk-In Closet(s), Multiple Closets
    • Level: Second
    Dining room
    • Area: 192
    • Dimensions: 16 x 12
    Family room
    • Area: 357
    • Dimensions: 21 x 17
    Kitchen
    • Area: 143
    • Dimensions: 13 x 11
    Heating
    • Electric, Forced Air
    Cooling
    • Central Air, Electric
    Appliances
    • Included: Dishwasher, Disposal, Refrigerator, Range, Microwave, Electric Water Heater
    • Laundry: 2nd Floor, Walk-in, Electric Dryer Hookup, Washer Hookup, Laundry Room
    Features
    • 2 Story Foyer, Ceiling Fan(s), Ceiling Smooth, Granite Counters, Open Floorplan, Walk-In Closet(s), Pantry
    • Flooring: Carpet, Ceramic Tile, Wood
    • Windows: Tilt Out Windows, Insulated Windows, Window Treatments
    • Basement: None
    • Attic: Pull Down Stairs,Storage
    • Number of fireplaces: 1
    • Fireplace features: Gas Log
    Interior area
    • Total structure area: 3,102
    • Total interior livable area: 3,102 sqft

    Property

    Parking
    • Total spaces: 3
    • Parking features: Attached, Side/Rear Entry, Workshop in Garage, Yard Door, Parking Pad, Concrete
    • Attached garage spaces: 3
    • Has uncovered spaces: Yes
    Features
    • Levels: Two
    • Stories: 2
    • Patio & porch: Front Porch, Screened
    • Fencing: Fenced
    Lot
    • Size: 0.25 Acres
    • Dimensions: 104 x 110 x 97 x 113
    • Features: Sidewalk, Sprklr In Grnd-Full Yard, 1/2 Acre or Less
    • Topography: Level
    Details
    • Parcel number: 0550.3301026.00

    Construction

    Type & style
    • Home type: SingleFamily
    • Architectural style: Traditional
    • Property subtype: Single Family Residence, Residential
    Materials
    • Hardboard Siding, Stone
    • Foundation: Slab
    • Roof: Architectural
    Condition
    • Year built: 2011
    Details
    • Builder name: Meridian Homes

    Utilities & green energy

    • Sewer: Public Sewer
    • Water: Public
    • Utilities for property: Cable Available, Underground Utilities

    Community & neighborhood

    Security
    • Security features: Security System Owned, Smoke Detector(s)
    Community
    • Community features: Street Lights, Pool, Sidewalks
    Location
    • Region: Simpsonville
    • Subdivision: Ravenwood - 031

    Price history

    DateEventPrice
    4/14/2025Sold$500,000-1.8%$161/sqft
    Source: Greater Greenville AOR #1541877 Report a problem
    2/16/2025Contingent$509,000$164/sqft
    Source: Greater Greenville AOR #1541877 Report a problem
    11/13/2024Listed for sale$509,000+103.9%$164/sqft
    Source: Greater Greenville AOR #1541877 Report a problem
    4/18/2011Sold$249,633$80/sqft
    Source: Public Record Report a problem

    Public tax history

    YearProperty taxesTax assessment
    2024$1,537 -1%$253,090
    2023$1,553 +4.7%$253,090
    2022$1,483 +1.6%$253,090
    2021$1,460 +7.6%$253,090 +15%
    2020$1,356 +1.6%$220,080
    2019$1,334 -6%$220,080
    2018$1,419 $220,080 +2400.9%
    2017$1,419 $8,800 -96%
    2016$1,419 +4.3%$220,080
    2015$1,360 +0.1%$220,080 -11.1%
    2014$1,359 $247,550
    2013-- $247,550
    2012$1,462 -37.3%--
    2011$2,331 +1596.1%--
    2010$137 --
    2009-- --
    2008-- --

    Find assessor info on the county website

    Neighborhood: 29681

    Nearby schools

    GreatSchools rating
    Schools provided by the listing agent
    • Elementary: Bells Crossing
    • Middle: Riverside
    • High: Mauldin

    Source: Greater Greenville AOR. This data may not be complete. We recommend contacting the local school district to confirm school assignments for this home.

    Get a cash offer in 3 minutes
    Find out how much your home could sell for in as little as 3 minutes with a no-obligation cash offer.
    Estimated market value
    $508,100
    Get a cash offer in 3 minutes
    Find out how much your home could sell for in as little as 3 minutes with a no-obligation cash offer.
    Estimated market value
    $508,100