Open house canceled!! Offer accepted!Step into Plymouth history with this 4 bedroom, 2 bath home on Samoset Street, originally built in 1887 and carefully relocated in the 1950s to its current setting. Hardwood floors, some original to the home, flow throughout a flexible layout that adapts to your lifestyle. The updated kitchen offers stainless steel appliances while the first floor bath features a relaxing soaking tub. Gather in the open living areas or step outside to your backyard retreat with an in ground pool. Recent outdoor updates include a new pool pump, back deck, front fence, and pool liner, creating a ready-to-enjoy space. A detached oversized garage provides abundant storage and workspace. Modern updates include a tankless hot water heater, a new natural gas system and a new air conditioning system all installed in 2021, bringing peace of mind to go with the character of a historic home. This is a place to make memories, blending the best of yesterday and today.
Sold for $600,000
$600,000
198 Samoset St, Plymouth, MA 02360
4beds
1,756sqft
Single Family Residence
Built in 1887
0.68 Acres Lot
$624,700 Zestimate®
$342/sqft
$4,113 Estimated rent
Home value
$624,700
$575,000 - $681,000
$4,113/mo
Zestimate® history
Owner options
List your home for rent
$4,113/mo
Rent Zestimate®
Find your next renter with Zillow Rental Manager. Plus, with online applications, you can quickly screen prospective tenants – for free.
$4,113/mo
Rent Zestimate®
Refinance and save
$3,805/mo
Est. payment
Refinancing to a lower rate could help reduce your monthly payments and save thousands over the life of the loan.
$3,805/mo
Est. payment
Explore your selling options
Work with a Zillow partner agent
Leverage their expertise and Zillow's premium Showcase listings to get your home seen by more buyers.
Get startedList with your own agent
Get your home in front of millions of buyers by listing it on Zillow.
Learn how to do itSell it yourself
Take full control of how buyers see your home on Zillow by listing For Sale by Owner (FSBO).
List your homeWhat's special
New pool pumpBack deckIn ground poolPool linerUpdated kitchenBackyard retreatFront fence
Zillow last checked:
Listing updated:
Listed by:
Rebecca Archambeault 339-832-3591,
Keller Williams Realty Signature Properties 781-924-5766
Bought with:
Dennis Oliveira
JDS Realty Group
Source: MLS PIN,MLS#: 73438793
Facts & features
Interior
Bedrooms & bathrooms
- Bedrooms: 4
- Bathrooms: 2
- Full bathrooms: 2
- Main level bathrooms: 1
Primary bedroom
- Features: Closet/Cabinets - Custom Built, Flooring - Hardwood
- Level: Second
- Area: 182.46
- Dimensions: 12.58 x 14.5
Bedroom 2
- Features: Closet/Cabinets - Custom Built, Flooring - Hardwood
- Level: Second
- Area: 135.33
- Dimensions: 9.33 x 14.5
Bedroom 3
- Features: Flooring - Hardwood
- Level: Basement
- Area: 141
- Dimensions: 11.75 x 12
Bedroom 4
- Features: Flooring - Hardwood
- Level: Basement
- Area: 157
- Dimensions: 13.08 x 12
Bathroom 1
- Features: Bathroom - Full, Bathroom - With Tub & Shower, Closet - Linen, Flooring - Hardwood, Soaking Tub
- Level: Main,First
- Area: 72.5
- Dimensions: 5 x 14.5
Bathroom 2
- Features: Bathroom - Full, Bathroom - With Shower Stall, Flooring - Hardwood, Pedestal Sink
- Level: Basement
- Area: 48.17
- Dimensions: 8.5 x 5.67
Dining room
- Features: Closet/Cabinets - Custom Built, Flooring - Hardwood, Window(s) - Bay/Bow/Box
- Level: Main,First
- Area: 139.22
- Dimensions: 9.33 x 14.92
Kitchen
- Features: Flooring - Hardwood, Pantry, Countertops - Stone/Granite/Solid, Kitchen Island, Exterior Access, Gas Stove
- Level: Main,First
- Area: 237.33
- Dimensions: 16 x 14.83
Living room
- Features: Wood / Coal / Pellet Stove, Beamed Ceilings, Flooring - Hardwood, Deck - Exterior, Exterior Access, Slider
- Level: Main,First
- Area: 371
- Dimensions: 30.92 x 12
Heating
- Forced Air, Natural Gas
Cooling
- Central Air
Appliances
- Included: Gas Water Heater, Tankless Water Heater, Range, Dishwasher, Microwave, Refrigerator, Washer, Dryer
- Laundry: Electric Dryer Hookup
Features
- Flooring: Hardwood
- Basement: Full,Partially Finished,Walk-Out Access,Interior Entry
- Has fireplace: No
Interior area
- Total structure area: 1,756
- Total interior livable area: 1,756 sqft
- Finished area above ground: 1,339
- Finished area below ground: 417
Property
Parking
- Total spaces: 8
- Parking features: Detached, Storage, Workshop in Garage, Garage Faces Side, Oversized, Paved Drive, Off Street, Paved
- Garage spaces: 2
- Uncovered spaces: 6
Features
- Patio & porch: Porch, Deck - Composite, Patio
- Exterior features: Porch, Deck - Composite, Patio, Pool - Inground, Rain Gutters, Storage, Fenced Yard
- Has private pool: Yes
- Pool features: In Ground
- Fencing: Fenced/Enclosed,Fenced
- Waterfront features: Ocean, 1 to 2 Mile To Beach
Lot
- Size: 0.68 Acres
Details
- Parcel number: 1132175
- Zoning: R20M
Construction
Type & style
- Home type: SingleFamily
- Architectural style: Cape,Antique,Farmhouse
- Property subtype: Single Family Residence
Materials
- Foundation: Block
- Roof: Shingle,Metal
Condition
- Year built: 1887
Utilities & green energy
- Electric: 200+ Amp Service
- Sewer: Private Sewer
- Water: Public
- Utilities for property: for Gas Range, for Gas Oven, for Electric Dryer
Community & HOA
Community
- Features: Public Transportation, Shopping, Pool, Park, Walk/Jog Trails, Golf, Medical Facility, Laundromat, Highway Access, Private School, Public School
HOA
- Has HOA: No
Location
- Region: Plymouth
Financial & listing details
- Price per square foot: $342/sqft
- Tax assessed value: $524,200
- Annual tax amount: $6,652
- Date on market: 1/4/2026
- Exclusions: Freezer In Basement, Drink Refrigerator In Pantry, All Personal Property
Price history
| Date | Event | Price |
|---|---|---|
| 11/21/2025 | Sold | $600,000+0.2%$342/sqft |
Source: MLS PIN #73438793 Report a problem | ||
| 10/14/2025 | Contingent | $599,000$341/sqft |
Source: MLS PIN #73438793 Report a problem | ||
| 10/2/2025 | Listed for sale | $599,000+21%$341/sqft |
Source: MLS PIN #73438793 Report a problem | ||
| 10/27/2021 | Sold | $495,000+4.2%$282/sqft |
Source: MLS PIN #72883626 Report a problem | ||
| 9/8/2021 | Pending sale | $475,000$271/sqft |
Source: MLS PIN #72883626 Report a problem | ||
| 8/25/2021 | Contingent | $475,000$271/sqft |
Source: MLS PIN #72883626 Report a problem | ||
| 8/19/2021 | Listed for sale | $475,000$271/sqft |
Source: MLS PIN #72883626 Report a problem | ||
Public tax history
| Year | Property taxes | Tax assessment |
|---|---|---|
| 2025 | $6,652 +5.1% | $524,200 +6.6% |
| 2024 | $6,327 +1.1% | $491,600 +7.6% |
| 2023 | $6,261 -3.1% | $456,700 +9% |
| 2022 | $6,462 +8.7% | $418,800 +13.8% |
| 2021 | $5,945 +2% | $367,900 +3.2% |
| 2020 | $5,829 +4.7% | $356,500 +5.9% |
| 2019 | $5,569 +4.1% | $336,700 +3.6% |
| 2018 | $5,350 +2.3% | $325,000 +3% |
| 2017 | $5,231 +3.5% | $315,500 +1.5% |
| 2016 | $5,055 +6.3% | $310,700 +1.5% |
| 2015 | $4,757 +6.5% | $306,100 +3.7% |
| 2014 | $4,466 +5.3% | $295,200 +0.4% |
| 2013 | $4,241 +0.7% | $293,900 -3.4% |
| 2012 | $4,212 +7.1% | $304,300 +0.9% |
| 2011 | $3,933 +2.7% | $301,600 -2.1% |
| 2010 | $3,828 +3.3% | $308,200 -8% |
| 2009 | $3,707 +4.1% | $334,900 -2.8% |
| 2008 | $3,560 +1.2% | $344,600 -4.9% |
| 2007 | $3,517 +2.2% | $362,200 +4% |
| 2006 | $3,441 +3.6% | $348,300 +9.4% |
| 2005 | $3,322 -2.4% | $318,500 +10.5% |
| 2004 | $3,404 +27.8% | $288,200 +33.1% |
| 2003 | $2,663 +2.3% | $216,500 +35.6% |
| 2001 | $2,603 +24.8% | $159,700 +41.6% |
| 1999 | $2,086 | $112,800 |
Find assessor info on the county website
Neighborhood: Billington Sea
Nearby homes
- $517,4003 bd1 ba1.1k sqft202 Samoset St, Plymouth, MA 02360Off Market
- $--2 bd2 ba995 sqft6 Marc Dr #6B-03, Plymouth, MA 02360Off Market
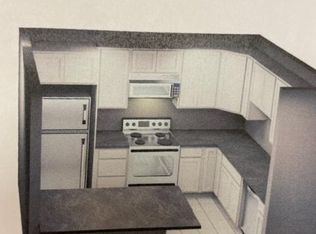
- $307,0002 bd2 ba983 sqft4 Marc Dr APT 4B4, Plymouth, MA 02360Sold

- $317,5002 bd2 ba946 sqft2B Marc Dr APT 10, Plymouth, MA 02360Off Market
- $520,5003 bd2 ba1.7k sqft197 Samoset St, Plymouth, MA 02360Off Market
- $644,8003 bd2 ba2.4k sqft204 Samoset St, Plymouth, MA 02360Off Market
- $229,0001 bd1 ba754 sqft3 Marc Dr APT 3C, Plymouth, MA 02360Sold
- $231,6001 bd1 ba724 sqft207 Samoset St APT C7, Plymouth, MA 02360Off Market
Nearby schools
GreatSchools rating
- 7/10West Elementary SchoolGrades: K-5Distance: 1.4 mi
- 5/10Plymouth Community Intermediate SchoolGrades: 6-8Distance: 2.6 mi
- 5/10Plymouth North High SchoolGrades: 9-12Distance: 2.2 mi
Schools provided by the listing agent
- Elementary: West Plymouth
- Middle: Pcis
- High: Pnhs
Source: MLS PIN. This data may not be complete. We recommend contacting the local school district to confirm school assignments for this home.
Get a cash offer in 3 minutes
Find out how much your home could sell for in as little as 3 minutes with a no-obligation cash offer.
Estimated market value
$624,700
Get a cash offer in 3 minutes
Find out how much your home could sell for in as little as 3 minutes with a no-obligation cash offer.
Estimated market value
$624,700
- Massachusetts
- Plymouth County
- Plymouth
- 02360
- Billington Sea
- 198 Samoset St
Nearby cities
Nearby neighborhoods
Nearby zip codes
Other Plymouth Topics
