Discover coastal living perfection in this beautifully updated 2-bed, 2-bath condo at the Groves of Summerhill, Plymouth. This 983 sq ft unit boasts recent renovations, including new porcelain tile floors throughout, fresh paint, and updated baseboards. Enjoy efficient climate control with a 2-year-old AC unit, 1-year-old air handler, and 3-year-old hot water system. The open floor plan features a nicely appointed kitchen that flows into the dining area. Bright living room offers balcony access with wooded views. Main bedroom features dual closets and ensuite bath, while a second bedroom and hall bath with shower/tub combo provide comfort for family or guests. Conveniences include in-unit laundry with stackable washer/dryer, central air, and assigned parking. Prime location minutes from historic downtown, beaches, shopping, and easy access to Route 3 and Kingston commuter rail. This turnkey condo is perfect for homeowners or investors. Open House Saturday (9/28/24) from 10:00-11:30 AM.
Sold for $307,000
$307,000
4 Marc Dr APT 4B4, Plymouth, MA 02360
2beds
983sqft
Condominium
Built in 2000
-- sqft lot
$325,900 Zestimate®
$312/sqft
$2,801 Estimated rent
Home value
$325,900
$310,000 - $342,000
$2,801/mo
Zestimate® history
Owner options
List your home for rent
$2,801/mo
Rent Zestimate®
Find your next renter with Zillow Rental Manager. Plus, with online applications, you can quickly screen prospective tenants – for free.
$2,801/mo
Rent Zestimate®
Refinance and save
$1,962/mo
Est. payment
Refinancing to a lower rate could help reduce your monthly payments and save thousands over the life of the loan.
$1,962/mo
Est. payment
Explore your selling options
Work with a Zillow partner agent
Leverage their expertise and Zillow's premium Showcase listings to get your home seen by more buyers.
Get startedList with your own agent
Get your home in front of millions of buyers by listing it on Zillow.
Learn how to do itSell it yourself
Take full control of how buyers see your home on Zillow by listing For Sale by Owner (FSBO).
List your homeWhat's special
Zillow last checked:
Listing updated:
Listed by:
Tracey Graceffa 617-240-9614,
A. C. B. Realty Inc. 781-356-2552,
Tracey Graceffa 617-240-9614
Bought with:
Jennifer Knight
Century 21 Classic Gold
Source: MLS PIN,MLS#: 73294969
Facts & features
Interior
Bedrooms & bathrooms
- Bedrooms: 2
- Bathrooms: 2
- Full bathrooms: 2
Primary bedroom
- Features: Bathroom - Full, Closet, Flooring - Stone/Ceramic Tile
- Level: First
- Area: 169
- Dimensions: 13 x 13
Bedroom 2
- Features: Closet, Flooring - Stone/Ceramic Tile
- Level: First
- Area: 130
- Dimensions: 10 x 13
Bedroom 3
- Level: Basement
Bedroom 4
- Level: Basement
Bathroom 1
- Features: Bathroom - Full, Flooring - Stone/Ceramic Tile
- Level: First
- Area: 42
- Dimensions: 6 x 7
Bathroom 2
- Features: Bathroom - Full, Flooring - Stone/Ceramic Tile
- Level: Basement
- Area: 45
- Dimensions: 5 x 9
Dining room
- Features: Flooring - Stone/Ceramic Tile, Open Floorplan
- Level: First
- Area: 90
- Dimensions: 10 x 9
Family room
- Level: Basement
Kitchen
- Features: Flooring - Stone/Ceramic Tile
- Level: First
- Area: 81
- Dimensions: 9 x 9
Living room
- Features: Flooring - Stone/Ceramic Tile, Exterior Access, Open Floorplan
- Level: First
- Area: 264
- Dimensions: 22 x 12
Heating
- Forced Air, Natural Gas
Cooling
- Central Air
Appliances
- Included: Range, Dishwasher, Refrigerator, Washer, Dryer
- Laundry: In Basement, Electric Dryer Hookup
Features
- Flooring: Tile
- Basement: None
- Has fireplace: No
Interior area
- Total structure area: 983
- Total interior livable area: 983 sqft
Property
Parking
- Total spaces: 1
- Parking features: Off Street
- Uncovered spaces: 1
Features
- Entry location: Unit Placement(Street)
- Patio & porch: Patio
- Exterior features: Patio
- Waterfront features: 3/10 to 1/2 Mile To Beach
Details
- Parcel number: 4494241
- Zoning: R20M
- Other equipment: Intercom
Construction
Type & style
- Home type: Condo
- Property subtype: Condominium
- Attached to another structure: Yes
Materials
- Frame
- Roof: Shingle
Condition
- Year built: 2000
Utilities & green energy
- Electric: Circuit Breakers
- Sewer: Other
- Water: Public
- Utilities for property: for Electric Range, for Electric Dryer
Community & HOA
Community
- Features: Public Transportation, Shopping, Park, Walk/Jog Trails, Golf, Medical Facility, Conservation Area, Highway Access, House of Worship, Public School, T-Station
- Security: Intercom
HOA
- Services included: Insurance, Maintenance Structure, Snow Removal, Trash, Reserve Funds
- HOA fee: $385 monthly
Location
- Region: Plymouth
Financial & listing details
- Price per square foot: $312/sqft
- Tax assessed value: $266,800
- Annual tax amount: $3,434
- Date on market: 1/6/2026
Price history
| Date | Event | Price |
|---|---|---|
| 10/23/2024 | Sold | $307,000-4.1%$312/sqft |
Source: MLS PIN #73294969 Report a problem | ||
| 10/6/2024 | Contingent | $320,000$326/sqft |
Source: MLS PIN #73294969 Report a problem | ||
| 9/25/2024 | Listed for sale | $320,000+3.2%$326/sqft |
Source: MLS PIN #73294969 Report a problem | ||
| 7/22/2022 | Sold | $310,000+19.2%$315/sqft |
Source: MLS PIN #73003248 Report a problem | ||
| 6/27/2022 | Contingent | $260,000$264/sqft |
Source: MLS PIN #73003248 Report a problem | ||
| 6/23/2022 | Listed for sale | $260,000+179.6%$264/sqft |
Source: MLS PIN #73003248 Report a problem | ||
| 9/3/2015 | Sold | $93,000-15.5%$95/sqft |
Source: Public Record Report a problem | ||
| 4/22/2011 | Sold | $110,000-45%$112/sqft |
Source: Public Record Report a problem | ||
| 10/16/2006 | Sold | $200,000$203/sqft |
Source: Public Record Report a problem | ||
Public tax history
| Year | Property taxes | Tax assessment |
|---|---|---|
| 2025 | $3,480 +1.3% | $274,200 +2.8% |
| 2024 | $3,434 +15.3% | $266,800 +22.8% |
| 2023 | $2,979 -0.6% | $217,300 +11.8% |
| 2022 | $2,998 +5.1% | $194,300 +10.1% |
| 2021 | $2,852 +5.8% | $176,500 +7% |
| 2020 | $2,696 +3.8% | $164,900 +5% |
| 2019 | $2,597 +15.7% | $157,000 +15.1% |
| 2018 | $2,245 +5.1% | $136,400 +5.9% |
| 2017 | $2,136 +2.5% | $128,800 +0.6% |
| 2016 | $2,083 +30% | $128,000 +24.2% |
| 2015 | $1,602 -5.7% | $103,100 -8.2% |
| 2014 | $1,699 +4.2% | $112,300 -0.6% |
| 2013 | $1,631 -7% | $113,000 -10.8% |
| 2012 | $1,754 +5.5% | $126,700 -0.6% |
| 2011 | $1,663 -1.9% | $127,500 -6.6% |
| 2010 | $1,695 | $136,500 |
Find assessor info on the county website
Neighborhood: Billington Sea
Nearby homes
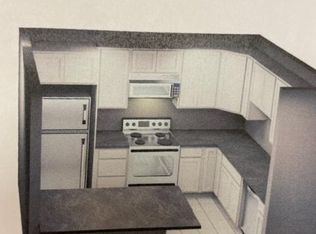
- $--2 bd2 ba995 sqft6 Marc Dr #6B-03, Plymouth, MA 02360Off Market
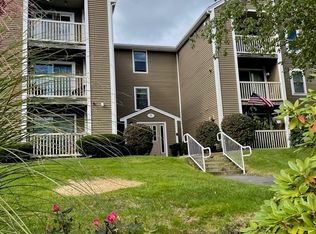
- $316,1002 bd2 ba946 sqft2B Marc Dr APT 10, Plymouth, MA 02360Off Market
- $229,0001 bd1 ba754 sqft3 Marc Dr APT 3C, Plymouth, MA 02360Sold
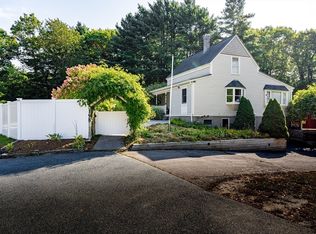
- $600,0004 bd2 ba1.7k sqft198 Samoset St, Plymouth, MA 02360Sold
- $515,9003 bd2 ba1.7k sqft197 Samoset St, Plymouth, MA 02360Off Market
- $229,9001 bd1 ba724 sqft207 Samoset St APT A1, Plymouth, MA 02360Off Market
- $281,4002 bd1 ba968 sqft207 Samoset St APT A10, Plymouth, MA 02360Off Market
- $265,6002 bd1 ba968 sqft207 Samoset St APT A13, Plymouth, MA 02360Off Market
Nearby schools
GreatSchools rating
- 7/10West Elementary SchoolGrades: K-5Distance: 1.4 mi
- 5/10Plymouth Community Intermediate SchoolGrades: 6-8Distance: 2.6 mi
- 5/10Plymouth North High SchoolGrades: 9-12Distance: 2.2 mi
Schools provided by the listing agent
- Middle: Pcis
- High: Plymouth North
Source: MLS PIN. This data may not be complete. We recommend contacting the local school district to confirm school assignments for this home.
Get a cash offer in 3 minutes
Find out how much your home could sell for in as little as 3 minutes with a no-obligation cash offer.
Estimated market value
$325,900
Get a cash offer in 3 minutes
Find out how much your home could sell for in as little as 3 minutes with a no-obligation cash offer.
Estimated market value
$325,900
- Massachusetts
- Plymouth County
- Plymouth
- 02360
- Billington Sea
- 4 Marc Dr Apartment 4B4
Nearby cities
Nearby neighborhoods
Nearby zip codes
Other Plymouth Topics
