Skip main navigation
Off market
  • $375,900

    198 Schooner Bend Ave, Summerville, SC 29483

    3beds
    2baths
    1,863sqft
    SingleFamily
    Built in 2008
    8,276 Square Feet Lot
    $375,900 Zestimate®
    $202/sqft
    $2,401 Estimated rent

    Home value

    $375,900

    $353,000 - $398,000

    $2,401/mo

    Zestimate® history
    Loading
    Loading...

    Owner options

    List your home for rent

    $2,401/mo

    Rent Zestimate®

    Find your next renter with Zillow Rental Manager. Plus, with online applications, you can quickly screen prospective tenants – for free.

    Learn more

    $2,401/mo

    Rent Zestimate®

    Refinance and save

    $2,200/mo

    Est. payment

    Refinancing to a lower rate could help reduce your monthly payments and save thousands over the life of the loan.

    See today's rates

    $2,200/mo

    Est. payment

    Explore your selling options

    Work with a Zillow partner agent

    Leverage their expertise and Zillow's premium Showcase listings to get your home seen by more buyers.

    Get started

    List with your own agent

    Get your home in front of millions of buyers by listing it on Zillow.

    Learn how to do it

    Sell it yourself

    Take full control of how buyers see your home on Zillow by listing For Sale by Owner (FSBO).

    List your home

    What's special

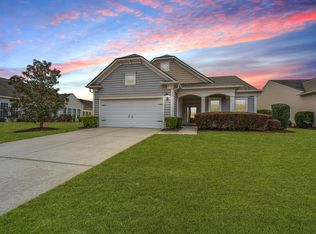
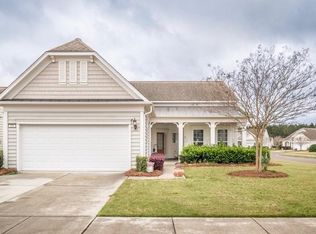
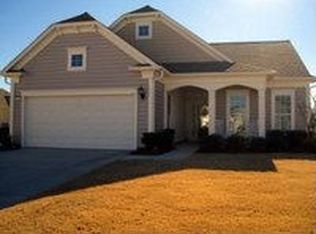
    DEL WEBB CHARLESTON, SC. NEW SURREY CREST for resale. This beautiful ranch style home with 2BR/2BA + LIBRARY and SUNROOM is move-in ready!!! Step into the ceramic tiled foyer that flows into a spacious open great room, dining room, and sunroom providing lot of natural light and water views. The awesome kitchen is well-appointed with upgraded CHERRY CABINETS, GRANITE countertops, STAINLESS STEEL APPLIANCES and EAT-IN casual dining. The granite topped ISLAND WORKCENTER provides additional conterspace to the already abundant countertops. The granite BREAKFAST BAR overlooking the living area provides a perfect openness for entertaining. Enjoy the cool fall and winter evenings in front of the GASLOG FIREPLACE with granite surround. FRENCH DOORS off the great room open into a nice-sized library/den. Enter theough double doors into the MASTER SUITE boasting an enormous walk-in closet, hexagon-shaped tray ceiling and deluxe master bath with separate shower, gardentub, high rise double sink vanity and a separate water closet. The Guest BR is split from the master and located off the foyer, with access to the guest bath right outside the BR door. The 2-CAR GARAGE W/OPENER has a pull-down stairway leading to attic storage space. There is access to the kitchen through the laundry room, handy for carrying in groceries. Looking for a 55+ COMMUNITY with 24hr GUARD/GATED access and ACTIVE LIFESTYLE??.......Look no more!!! The soon to be completed EXPANSIVE AMENITIES RECREATION & SOCIAL CENTER will include a large clubhouse with MULTI-PURPOSE SPACE for various interest groups, classes, etc. There is also a state-of-the-art FITNESS CENTER, HEATED INDOOR POOL, and LOCKER ROOMS. Homeowners will enjoy all of this in additional outdoor amenities such as HEATED OUTDOOR POOL, miles of WALKING TRAILS , TENNIS COURTS, and BOCCE COURTS. There are endless opportunities for an active and rich quality of life for homeowners at Del Webb. YOU MUST COME AND SEE FOR YOURSELF!! HOA DUES COVER: Ba

    This property is not currently displayed as for sale or rent on Zillow. This may be different from what's on other websites or public sources.
    Facts & features

    Interior

    Bedrooms & bathrooms
    • Bedrooms: 3
    • Bathrooms: 2
    Interior area
    • Total interior livable area: 1,863 sqft

    Property

    Lot
    • Size: 8,276 Square Feet

    Construction

    Type & style
    • Home type: SingleFamily
    Condition
    • Year built: 2008

    Community & HOA

    Location
    • Region: Summerville

    Financial & listing details

    • Price per square foot: $202/sqft

    Price history

    DateEventPrice
    12/21/2009Listing removed$273,000$147/sqft
    Source: Advanced Access #2830547 Report a problem
    10/17/2008Listed for sale$273,000$147/sqft
    Source: Advanced Access #2830547 Report a problem

    Public tax history

    Tax history is unavailable.

    Neighborhood: 29483

    Nearby schools

    GreatSchools rating
    Schools provided by the listing agent
    • District: BERKELEY 01

    Source: The MLS. This data may not be complete. We recommend contacting the local school district to confirm school assignments for this home.

    Get a cash offer in 3 minutes
    Find out how much your home could sell for in as little as 3 minutes with a no-obligation cash offer.
    Estimated market value
    $375,900
    Get a cash offer in 3 minutes
    Find out how much your home could sell for in as little as 3 minutes with a no-obligation cash offer.
    Estimated market value
    $375,900