Situated on a peaceful cul-de-sac in a premier 55+ gated community, this beautifully designed 3-bedroom, 2-bath home offers a perfect blend of comfort and elegance. A charming full front porch invites you inside, where a wide tiled foyer welcomes you with crown molding and decorative trim, adding a touch of sophistication. The open-concept living space features upgraded LVP flooring in the living and dining areas, with crown molding continuing into the dining room for a polished finish. The well-appointed kitchen boasts maple cabinets, a pantry, and all-white appliances--including a refrigerator that conveys at closing.Designed for both relaxation and entertaining, the home offers a bright and airy sunroom that opens to a covered rear porch, where you can take in serene pond views.The spacious primary suite is a true retreat, featuring a tray ceiling, a walk-in closet, and a luxurious en-suite bath complete with dual sinks, a garden tub, a walk-in shower, a linen closet, and a private water closet. The second bedroom offers ample space for guests, while the third bedroom - without a closet - provides additional flexibility to suit your needs. Additional features include a two-car garage with a garage door opener, plus a washer and dryer that will convey at closing. Nestled within this vibrant 55+ community, this home offers more than just a place to live it's a gateway to an active and fulfilling lifestyle. Whether you're looking to stay social with over 100 chartered clubs, take a dip in the indoor or outdoor pool, or enjoy a match on the tennis or pickleball courts, there's always something to do. The full-time lifestyle director ensures there's never a dull moment, from planned events to group activities. Plus, with Cane Bay's convenient access to shopping, dining, and everyday essentials like Publix, Starbucks, medical offices, and even a state-of-the-art YMCA you'll have everything you need right at your fingertips. And with this home's prime location just a short distance from the community's incredible amenities, you're always just steps away from fun and relaxation! Experience the perfect combination of style, comfort, and convenience in this inviting home and community!
Closed
$335,000
303 Sand Dune Trl, Summerville, SC 29486
3beds
1,760sqft
Single Family Residence
Built in 2008
10,018 Square Feet Lot
$338,100 Zestimate®
$190/sqft
$2,393 Estimated rent
Home value
$338,100
$314,000 - $362,000
$2,393/mo
Zestimate® history
Owner options
List your home for rent
$2,393/mo
Rent Zestimate®
Find your next renter with Zillow Rental Manager. Plus, with online applications, you can quickly screen prospective tenants – for free.
$2,393/mo
Rent Zestimate®
Refinance and save
$1,967/mo
Est. payment
Refinancing to a lower rate could help reduce your monthly payments and save thousands over the life of the loan.
$1,967/mo
Est. payment
Explore your selling options
Work with a Zillow partner agent
Leverage their expertise and Zillow's premium Showcase listings to get your home seen by more buyers.
Get startedList with your own agent
Get your home in front of millions of buyers by listing it on Zillow.
Learn how to do itSell it yourself
Take full control of how buyers see your home on Zillow by listing For Sale by Owner (FSBO).
List your homeWhat's special
Two-car garageSerene pond viewsGarden tubLuxurious en-suite bathWell-appointed kitchenOpen-concept living spaceWide tiled foyer
Zillow last checked:
Listing updated:
Listed by:
Carolina One Real Estate 843-779-8660
Bought with:
Better Homes And Gardens Real Estate Palmetto
Better Homes And Gardens Real Estate Palmetto
Source: CTMLS,MLS#: 25005990
Facts & features
Interior
Bedrooms & bathrooms
- Bedrooms: 3
- Bathrooms: 2
- Full bathrooms: 2
Rooms
- Room types: Living/Dining Combo, Sun Room, Foyer, Laundry, Other (Use Remarks), Pantry, Sun
Heating
- Natural Gas
Cooling
- Central Air
Appliances
- Laundry: Electric Dryer Hookup, Washer Hookup, Laundry Room
Features
- Ceiling - Smooth, Tray Ceiling(s), High Ceilings, Ceiling Fan(s), Entrance Foyer, Other, Pantry
- Flooring: Carpet, Ceramic Tile, Luxury Vinyl
- Doors: Some Storm Door(s)
- Windows: Storm Window(s), Window Treatments
- Has fireplace: No
Interior area
- Total structure area: 1,760
- Total interior livable area: 1,760 sqft
Property
Parking
- Total spaces: 2
- Parking features: Garage, Garage Door Opener
- Garage spaces: 2
Features
- Levels: One
- Stories: 1
- Entry location: Ground Level
- Patio & porch: Covered, Front Porch
- Exterior features: Lawn Irrigation, Rain Gutters
- Spa features: Community
- Waterfront features: Pond
Lot
- Size: 10,018 Square Feet
- Features: 0 - .5 Acre, Cul-De-Sac
Details
- Parcel number: 1950301091
- Special conditions: 55+ Community
Construction
Type & style
- Home type: SingleFamily
- Architectural style: Traditional
- Property subtype: Single Family Residence
Materials
- Vinyl Siding
- Foundation: Slab
- Roof: Architectural
Condition
- New construction: No
- Year built: 2008
Utilities & green energy
- Sewer: Public Sewer
- Water: Public
- Utilities for property: BCW & SA, Berkeley Elect Co-Op, Dominion Energy
Community & HOA
Community
- Features: Clubhouse, Dock Facilities, Dog Park, Fitness Center, Gated, Lawn Maint Incl, Other, Park, Pool, Security, Tennis Court(s), Trash, Walk/Jog Trails
- Senior community: Yes
- Subdivision: Cane Bay Plantation
Location
- Region: Summerville
Financial & listing details
- Price per square foot: $190/sqft
- Tax assessed value: $418,900
- Annual tax amount: $1,063
- Date on market: 3/7/2025
- Listing terms: Cash,Conventional,1031 Exchange,FHA,USDA Loan,VA Loan
Price history
| Date | Event | Price |
|---|---|---|
| 5/28/2025 | Sold | $335,000+1.5%$190/sqft |
Source:  CTMLS #25005990 Report a problem CTMLS #25005990 Report a problem | ||
| 3/7/2025 | Listed for sale | $330,000+37.5%$188/sqft |
Source: CTMLS #25005990 Report a problem | ||
| 3/3/2011 | Sold | $240,000-5%$136/sqft |
Source: Public Record Report a problem | ||
| 4/30/2008 | Sold | $252,690$144/sqft |
Source: Public Record Report a problem | ||
Public tax history
| Year | Property taxes | Tax assessment |
|---|---|---|
| 2024 | $1,063 +13.2% | $11,510 +15% |
| 2023 | $939 -9.6% | $10,010 |
| 2022 | $1,039 -62.1% | $10,010 |
| 2021 | $2,740 +154.3% | $10,010 |
| 2020 | $1,077 -8.5% | $10,010 +15.1% |
| 2018 | $1,177 | $8,700 0% |
| 2017 | $1,177 +13.7% | $8,704 +0% |
| 2016 | $1,036 | $8,700 |
| 2015 | $1,036 | $8,700 |
| 2014 | $1,036 | $8,700 +3.3% |
| 2012 | -- | $8,420 -2.1% |
| 2010 | -- | $8,600 |
Find assessor info on the county website
Neighborhood: 29486
Nearby homes
- $343,0002 bd2 ba1.7k sqft303 Sand Dune Trl, Summerville, SC 29483Off Market
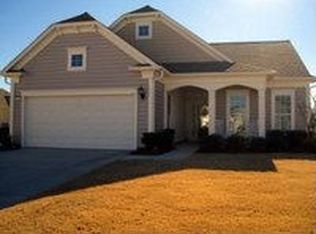
- $370,3003 bd2 ba1.8k sqft198 Schooner Bend Ave, Summerville, SC 29486Off Market
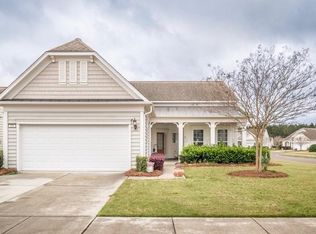
- $374,0003 bd2 ba1.8k sqft198 Schooner Bend Ave, Summerville, SC 29483Off Market

- $357,8002 bd2 ba1.7k sqft200 Schooner Bend Ave, Summerville, SC 29486Off Market
- $366,8002 bd2 ba1.7k sqft202 Schooner Bend Ave, Summerville, SC 29486Off Market
- $444,2003 bd2 ba1.9k sqft307 Sand Dune Trl, Summerville, SC 29486Off Market
- $395,0003 bd2 ba2k sqft305 Sand Dune Trl, Summerville, SC 29486Sold
- $381,100-- bd-- ba1.7k sqft212 Schooner Bend Ave, Summerville, SC 29486Off Market
Nearby schools
GreatSchools rating
- 7/10Cane Bay MiddleGrades: 5-8Distance: 1.5 mi
- 8/10Cane Bay High SchoolGrades: 9-12Distance: 1.9 mi
- 9/10Cane Bay Elementary SchoolGrades: PK-4Distance: 1.5 mi
Schools provided by the listing agent
- Elementary: Cane Bay
- Middle: Cane Bay
- High: Cane Bay High School
Source: CTMLS. This data may not be complete. We recommend contacting the local school district to confirm school assignments for this home.
Get a cash offer in 3 minutes
Find out how much your home could sell for in as little as 3 minutes with a no-obligation cash offer.
Estimated market value
$338,100
Get a cash offer in 3 minutes
Find out how much your home could sell for in as little as 3 minutes with a no-obligation cash offer.
Estimated market value
$338,100
- South Carolina
- Berkeley County
- Summerville
- 29486
- 303 Sand Dune Trl
Nearby cities
Nearby zip codes
Other Summerville Topics
