VIEWS! BACKS UP TO A POND! Nestled on a quiet CUL-DE-SAC with gorgeous water views! The lush landscaping, FULL FRONT PORCH, and light-filled interior create an inviting first impression. Beautiful WOOD FLOORS flow from the foyer through the great room, dining area, kitchen, breakfast nook, and SUNROOM--an ideal OPEN FLOOR PLAN for entertaining. The spacious ISLAND kitchen offers an abundance of cabinets, GRANITE counters, a GAS range, and a side-by-side refrigerator. Walls of windows along the back of the home showcase the stunning pond views from the kitchen, SUNROOM, and primary bedroom, flooding the space with NATURAL LIGHT. The great room features a cozy GAS-log FIREPLACE. There are 3 bedrooms, plus a STUDY/OFFICE with French doors and a SUNROOM, the floorplan provides wonderful flexibility. The two guest rooms are located at the front of the home with their own full bath (tub/shower combo with glass doors), offering privacy from the large primary suite at the back. The primary bedroom includes a tray ceiling, beautiful views, a spacious ensuite with DUAL VANITIES, separate tub and SHOWER STALL, and a large walk-in closet. Additional features include a separate LAUNDRY ROOM, two-car garage, walk-up ATTIC stairs, and a HUGE WALK-IN ATTIC STORAGE ROOM perfect for seasonal items or future expansion. ROOF replaced in 2017; HVAC updated in recent years. Located in Del Webb Cane Bay, an exceptional 55+ lifestyle community offering over 100 chartered clubs, a full-time lifestyle director, on-site HOA staff, indoor and outdoor pools, pickleball, tennis, dog park, walking/jogging trails, fitness center, and endless social activities. Live your best life in this beautifully maintained home and vibrant neighborhood!
Closed
$395,000
305 Sand Dune Trl, Summerville, SC 29486
3beds
2,078sqft
Single Family Residence
Built in 2007
0.25 Acres Lot
$397,100 Zestimate®
$190/sqft
$2,481 Estimated rent
Home value
$397,100
$377,000 - $421,000
$2,481/mo
Zestimate® history
Owner options
List your home for rent
$2,481/mo
Rent Zestimate®
Find your next renter with Zillow Rental Manager. Plus, with online applications, you can quickly screen prospective tenants – for free.
$2,481/mo
Rent Zestimate®
Refinance and save
$2,276/mo
Est. payment
Refinancing to a lower rate could help reduce your monthly payments and save thousands over the life of the loan.
$2,276/mo
Est. payment
Explore your selling options
Work with a Zillow partner agent
Leverage their expertise and Zillow's premium Showcase listings to get your home seen by more buyers.
Get startedList with your own agent
Get your home in front of millions of buyers by listing it on Zillow.
Learn how to do itSell it yourself
Take full control of how buyers see your home on Zillow by listing For Sale by Owner (FSBO).
List your homeWhat's special
Cozy gas-log fireplaceFull front porchTwo-car garageLush landscapingLight-filled interiorSpacious island kitchenGas range
Zillow last checked:
Listing updated:
Listed by:
Charleston Metro Homes, LLC.
Bought with:
Local Homes and Land, Inc.
Source: CTMLS,MLS#: 25031924
Facts & features
Interior
Bedrooms & bathrooms
- Bedrooms: 3
- Bathrooms: 2
- Full bathrooms: 2
Rooms
- Room types: Great Room, Office, Sun Room, Eat-In-Kitchen, Foyer, Great, Study, Sun
Heating
- Natural Gas
Cooling
- Central Air
Appliances
- Laundry: Washer Hookup
Features
- Ceiling - Smooth, Tray Ceiling(s), High Ceilings, Kitchen Island, Walk-In Closet(s), Ceiling Fan(s), Eat-in Kitchen, Entrance Foyer
- Flooring: Carpet, Wood
- Number of fireplaces: 1
- Fireplace features: Gas Log, Great Room, One
Interior area
- Total structure area: 2,078
- Total interior livable area: 2,078 sqft
Property
Parking
- Total spaces: 2
- Parking features: Garage, Attached, Garage Door Opener
- Attached garage spaces: 2
Features
- Levels: One
- Stories: 1
- Patio & porch: Patio, Front Porch
- Exterior features: Lawn Irrigation, Rain Gutters
- Spa features: Bath, Community
- Waterfront features: Pond
Lot
- Size: 0.25 Acres
- Features: 0 - .5 Acre, Cul-De-Sac, Level
Details
- Parcel number: 1950301090
- Special conditions: 55+ Community,Probate Listing
Construction
Type & style
- Home type: SingleFamily
- Architectural style: Ranch,Traditional
- Property subtype: Single Family Residence
Materials
- Brick Veneer, Vinyl Siding
- Foundation: Slab
- Roof: Architectural
Condition
- New construction: No
- Year built: 2007
Utilities & green energy
- Sewer: Public Sewer
- Water: Public
- Utilities for property: BCW & SA, Berkeley Elect Co-Op, Dominion Energy
Community & HOA
Community
- Features: Clubhouse, Dog Park, Fitness Center, Gated, Lawn Maint Incl, Park, Pool, Security, Tennis Court(s), Trash, Walk/Jog Trails
- Senior community: Yes
- Subdivision: Cane Bay Plantation
Location
- Region: Summerville
Financial & listing details
- Price per square foot: $190/sqft
- Tax assessed value: $446,100
- Annual tax amount: $1,480
- Date on market: 12/5/2025
- Listing terms: Cash,Conventional,FHA,USDA Loan,VA Loan
Price history
| Date | Event | Price |
|---|---|---|
| 3/9/2026 | Sold | $395,000-4.8%$190/sqft |
Source:  CTMLS #25031924 Report a problem CTMLS #25031924 Report a problem | ||
| 1/23/2026 | Price change | $414,900-2.1%$200/sqft |
Source: CTMLS #25031924 Report a problem | ||
| 12/5/2025 | Listed for sale | $424,000+36.8%$204/sqft |
Source: CTMLS #25031924 Report a problem | ||
| 12/23/2020 | Sold | $310,000-4.6%$149/sqft |
Source: CTMLS #20019716 Report a problem | ||
| 10/25/2020 | Pending sale | $324,900$156/sqft |
Source: Infinity Realty #20019716 Report a problem | ||
| 10/25/2020 | Contingent | $324,900$156/sqft |
Source: CTMLS #20019716 Report a problem | ||
| 7/17/2020 | Listed for sale | $324,900-0.9%$156/sqft |
Source: Infinity Realty #20019716 Report a problem | ||
| 1/23/2008 | Sold | $327,965$158/sqft |
Source: Public Record Report a problem | ||
Public tax history
| Year | Property taxes | Tax assessment |
|---|---|---|
| 2024 | $1,480 +11.5% | $14,220 +15% |
| 2023 | $1,327 -10.6% | $12,370 |
| 2022 | $1,485 -70.7% | $12,370 -2.2% |
| 2021 | $5,077 +271.1% | $12,650 |
| 2020 | $1,368 +6.5% | $12,650 +9.7% |
| 2018 | $1,284 | $11,530 +0% |
| 2017 | $1,284 +15% | $11,528 0% |
| 2016 | $1,117 | $11,530 |
| 2015 | $1,117 | $11,530 |
| 2014 | $1,117 | $11,530 +8% |
| 2012 | -- | $10,680 -6.5% |
| 2010 | -- | $11,420 -13.5% |
| 2007 | -- | $13,200 |
Find assessor info on the county website
Neighborhood: 29486
Nearby homes
- $449,5003 bd2 ba1.9k sqft307 Sand Dune Trl, Summerville, SC 29486Off Market

- $385,9002 bd2 ba1.7k sqft309 Sand Dune Trl, Summerville, SC 29486Off Market

- $335,0003 bd2 ba1.7k sqft303 Sand Dune Trl, Summerville, SC 29486Sold
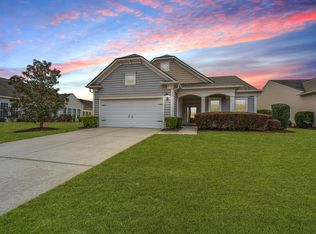
- $367,2002 bd2 ba1.7k sqft303 Sand Dune Trl, Summerville, SC 29483Off Market
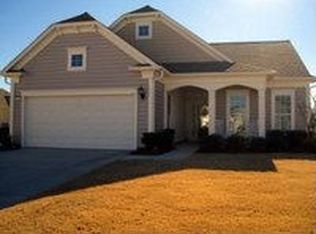
- $447,7002 bd2 ba2.1k sqft308 Sand Dune Trl, Summerville, SC 29486Off Market
- $386,600-- bd-- ba1.7k sqft212 Schooner Bend Ave, Summerville, SC 29486Off Market
- $346,600-- bd-- ba-- sqft212 Schooner Bend Ave #A, Summerville, SC 29486Off Market
- $416,6003 bd2 ba2k sqft126 Schooner Bend Ave, Summerville, SC 29486Off Market
Nearby schools
GreatSchools rating
- 7/10Cane Bay MiddleGrades: 5-8Distance: 1.5 mi
- 8/10Cane Bay High SchoolGrades: 9-12Distance: 1.8 mi
- 9/10Cane Bay Elementary SchoolGrades: PK-4Distance: 1.5 mi
Schools provided by the listing agent
- Elementary: Cane Bay
- Middle: Cane Bay
- High: Cane Bay High School
Source: CTMLS. This data may not be complete. We recommend contacting the local school district to confirm school assignments for this home.
Get a cash offer in 3 minutes
Find out how much your home could sell for in as little as 3 minutes with a no-obligation cash offer.
Estimated market value
$397,100
Get a cash offer in 3 minutes
Find out how much your home could sell for in as little as 3 minutes with a no-obligation cash offer.
Estimated market value
$397,100
- South Carolina
- Berkeley County
- Summerville
- 29486
- 305 Sand Dune Trl
Nearby cities
Nearby zip codes
Other Summerville Topics
