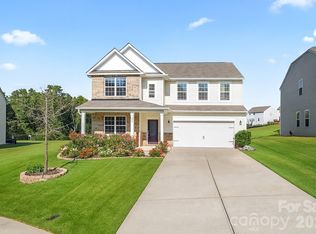
MOVE-IN-READY - Rare opportunity for a stunning 4 bed, 2.5 bath home on a prime corner lot in the highly desirable Parkmont neighborhood. Newly painted from top-to-bottom, this home truly stands out with its open floor plan, stainless steel appliances, upgraded countertops, walk-in pantry, beautiful arches and wainscoting, private office, large spacious bedrooms. All this comes with a large (flat) fenced-in yard, covered patio featuring a built-in gas fireplace sitting area, a separate fire pit, AND a meticulously maintained 2-car garage with an upgraded epoxy floor. The home is UNIQUELY situated on a CORNER LOT (with only one connecting neighbor), in a CUL DE SAC, and just STEPS AWAY from a BEAUTIFUL TREE-LINED PATH leading you to all that Mooresville's Cornelius Rd Park has to offer. Playground...Walking Paths...Tennis Courts...Recreation Fields...Disc Golf Course...Dog Park and so much more!!!!
Closed
$460,000
198 Wrangell Dr, Mooresville, NC 28117
4beds
2,853sqft
Single Family Residence
Built in 2019
0.25 Acres Lot
$456,000 Zestimate®
$161/sqft
$2,926 Estimated rent
Home value
$456,000
$415,000 - $502,000
$2,926/mo
Zestimate® history
Owner options
List your home for rent
$2,926/mo
Rent Zestimate®
Find your next renter with Zillow Rental Manager. Plus, with online applications, you can quickly screen prospective tenants – for free.
$2,926/mo
Rent Zestimate®
Refinance and save
$2,998/mo
Est. payment
Refinancing to a lower rate could help reduce your monthly payments and save thousands over the life of the loan.
$2,998/mo
Est. payment
Explore your selling options
Work with a Zillow partner agent
Leverage their expertise and Zillow's premium Showcase listings to get your home seen by more buyers.
Get startedList with your own agent
Get your home in front of millions of buyers by listing it on Zillow.
Learn how to do itSell it yourself
Take full control of how buyers see your home on Zillow by listing For Sale by Owner (FSBO).
List your homeWhat's special
Private officeLarge spacious bedroomsOpen floor planUpgraded epoxy floorCorner lotCovered patioWalk-in pantry
Zillow last checked:
Listing updated:
Listed by:
Laura Pegram LauraP@ivesterjackson.com,
Ivester Jackson Christie's
Bought with:
Brandon Caldwell
Premier Agent Network North Carolina LLC
Source: Canopy MLS as distributed by MLS GRID,MLS#: 4265089
Facts & features
Interior
Bedrooms & bathrooms
- Bedrooms: 4
- Bathrooms: 3
- Full bathrooms: 2
- 1/2 bathrooms: 1
Primary bedroom
- Features: En Suite Bathroom, Storage, Walk-In Closet(s)
- Level: Upper
Bedroom s
- Level: Upper
Bedroom s
- Level: Upper
Bedroom s
- Level: Main
Bathroom half
- Level: Main
Bathroom full
- Level: Upper
Bathroom full
- Level: Upper
Dining room
- Level: Main
Great room
- Features: Ceiling Fan(s), Open Floorplan
- Level: Main
Kitchen
- Features: Breakfast Bar, Kitchen Island, Open Floorplan, Storage, Walk-In Pantry
- Level: Main
Loft
- Level: Upper
Office
- Level: Main
Heating
- Heat Pump
Cooling
- Central Air
Appliances
- Included: Dishwasher, Disposal, Electric Water Heater, Exhaust Fan, Gas Cooktop, Gas Oven, Gas Range, Microwave, Oven, Self Cleaning Oven
- Laundry: Laundry Room, Upper Level
Features
- Breakfast Bar, Soaking Tub, Kitchen Island, Open Floorplan, Pantry, Storage, Walk-In Closet(s), Walk-In Pantry
- Flooring: Carpet, Laminate
- Doors: Insulated Door(s)
- Windows: Insulated Windows
- Has basement: No
- Attic: Pull Down Stairs
- Fireplace features: Family Room
Interior area
- Total structure area: 2,853
- Total interior livable area: 2,853 sqft
- Finished area above ground: 2,853
- Finished area below ground: 0
Property
Parking
- Total spaces: 2
- Parking features: Attached Garage, Garage Door Opener, Garage Faces Front, Garage on Main Level
- Attached garage spaces: 2
Features
- Levels: Two
- Stories: 2
- Patio & porch: Front Porch, Patio
- Exterior features: Fire Pit
- Fencing: Back Yard
Lot
- Size: 0.25 Acres
- Features: Cul-De-Sac, End Unit
Details
- Parcel number: 4658331056.000
- Zoning: Rli-Rli
- Special conditions: Standard
Construction
Type & style
- Home type: SingleFamily
- Property subtype: Single Family Residence
Materials
- Stone Veneer, Vinyl
- Foundation: Slab
- Roof: Composition
Condition
- New construction: No
- Year built: 2019
Details
- Builder name: Lennar
Utilities & green energy
- Sewer: Public Sewer
- Water: City
Community & HOA
Community
- Security: Carbon Monoxide Detector(s), Smoke Detector(s)
- Subdivision: Parkmont
HOA
- Has HOA: Yes
- HOA fee: $238 semi-annually
Location
- Region: Mooresville
Financial & listing details
- Price per square foot: $161/sqft
- Tax assessed value: $414,600
- Annual tax amount: $4,342
- Date on market: 5/31/2025
- Cumulative days on market: 11 days
- Listing terms: Cash,Conventional
- Exclusions: none
- Road surface type: Concrete, Paved
Price history
| Date | Event | Price |
|---|---|---|
| 7/8/2025 | Sold | $460,000-3.2%$161/sqft |
Source:  Canopy MLS as distributed by MLS GRID #4265089 Report a problem Canopy MLS as distributed by MLS GRID #4265089 Report a problem | ||
| 6/11/2025 | Pending sale | $475,000$166/sqft |
Source: Canopy MLS as distributed by MLS GRID #4265089 Report a problem | ||
| 5/31/2025 | Listed for sale | $475,000+76.6%$166/sqft |
Source: Canopy MLS as distributed by MLS GRID #4265089 Report a problem | ||
| 3/12/2019 | Sold | $269,000$94/sqft |
Source: Public Record Report a problem | ||
Public tax history
| Year | Property taxes | Tax assessment |
|---|---|---|
| 2025 | $4,342 +1.4% | $414,600 |
| 2024 | $4,282 +0.6% | $414,600 |
| 2023 | $4,258 +36.2% | $414,600 +57.2% |
| 2022 | $3,127 +0.1% | $263,680 |
| 2021 | $3,123 | $263,680 |
| 2020 | $3,123 +71.3% | $263,680 +77.3% |
| 2019 | $1,823 +7736.8% | $148,700 +324.9% |
| 2018 | $23 | $35,000 |
| 2017 | $23 | $35,000 |
Find assessor info on the county website
Neighborhood: 28117
Nearby homes
- $464,8004 bd3 ba2.6k sqft198 Wrangell, Mooresville, NC 28117Off Market
- $385,0005 bd3 ba2.7k sqft202 Wrangell Dr, Mooresville, NC 28117Sold
- $429,7004 bd3 ba2.6k sqft127 Congaree Loop, Mooresville, NC 28117Off Market

- $430,6004 bd2 ba2.8k sqft204 Wrangell Dr, Mooresville, NC 28117Off Market
- $435,4005 bd3 ba2.8k sqft123 Congaree Loop, Mooresville, NC 28117Off Market
- $453,9005 bd3 ba2.7k sqft193 Wrangell Dr, Mooresville, NC 28117Off Market
- $485,5005 bd5 ba3.3k sqft121 Congaree Loop, Mooresville, NC 28117Off Market
- $534,0005 bd5 ba4.3k sqft199 Wrangell Dr, Mooresville, NC 28117Off Market
Nearby schools
GreatSchools rating
- 4/10Shepherd Elementary SchoolGrades: PK-5Distance: 1.7 mi
- 4/10Lakeshore Middle SchoolGrades: 6-8Distance: 2.7 mi
- 5/10South Iredell High SchoolGrades: 9-12Distance: 8.2 mi
Get a cash offer in 3 minutes
Find out how much your home could sell for in as little as 3 minutes with a no-obligation cash offer.
Estimated market value
$456,000
Get a cash offer in 3 minutes
Find out how much your home could sell for in as little as 3 minutes with a no-obligation cash offer.
Estimated market value
$456,000
- North Carolina
- Iredell County
- Mooresville
- 28117
- 198 Wrangell Dr
Nearby cities
Nearby zip codes
Other Mooresville Topics
