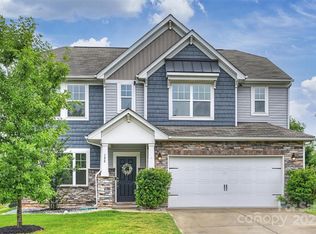
This immaculate 5-bedroom, 3-bathroom home with an office is located in a premium cul-de-sac in the desirable Parkmont neighborhood in Mooresville. The home boasts an expansive backyard with serene views of a peaceful pond and surrounding trees, making it an ideal spot to enjoy the changing seasons. Inside, the home has been freshly updated with brand-new carpets and paint, giving it a completely move-in-ready feel.
The spacious loft adds extra living space, and each of the upstairs bedrooms comes with walk-in closets for added storage. The guest bedroom, located on the first floor, is accompanied by a full bath, offering convenience for visitors or multi-generational living.
Located just steps from Cornelius Road Park, this home provides easy access to trails, a playground, tennis courts, disc golf, sports fields, and a dog park. The home’s proximity to shopping, dining, and Lowe's Headquarters enhances its appeal, making it exceptionally convenient for both work and leisure.
Upon entering, you’ll be welcomed by elegant arched entryways, hardwood flooring, and a dedicated home office space. The kitchen is a chef’s dream, featuring granite countertops, gas cooking, and brand-new 2024 appliances, including a refrigerator and microwave.
Upstairs, you'll find a spacious loft and four additional bedrooms, each with walk-in closets. The luxurious primary suite is a standout with its tiled shower, garden tub, and dual vanities, providing a true retreat at the end of the day. The home also offers a pristine lawn and a beautiful backyard, perfect for outdoor gatherings or peaceful relaxation. A built-in grill adds convenience for entertaining, making this home a perfect choice for those who love to host.
This is an exceptional home in one of Mooresville’s most sought-after neighborhoods—an opportunity you won’t want to miss!
Closed
$385,000
202 Wrangell Dr, Mooresville, NC 28117
5beds
2,798sqft
Single Family Residence
Built in 2018
0.22 Acres Lot
$382,200 Zestimate®
$138/sqft
$2,855 Estimated rent
Home value
$382,200
$355,000 - $413,000
$2,855/mo
Zestimate® history
Owner options
List your home for rent
$2,855/mo
Rent Zestimate®
Find your next renter with Zillow Rental Manager. Plus, with online applications, you can quickly screen prospective tenants – for free.
$2,855/mo
Rent Zestimate®
Refinance and save
$2,523/mo
Est. payment
Refinancing to a lower rate could help reduce your monthly payments and save thousands over the life of the loan.
$2,523/mo
Est. payment
Explore your selling options
Work with a Zillow partner agent
Leverage their expertise and Zillow's premium Showcase listings to get your home seen by more buyers.
Get startedList with your own agent
Get your home in front of millions of buyers by listing it on Zillow.
Learn how to do itSell it yourself
Take full control of how buyers see your home on Zillow by listing For Sale by Owner (FSBO).
List your homeWhat's special
Pristine lawnSpacious loftDedicated home office spaceHardwood flooringPremium cul-de-sacGranite countertopsGas cooking
Zillow last checked:
Listing updated:
Listed by:
Chandra Mavuluri realestate@techrealtyllc.com,
Tech Realty LLC
Bought with:
Chandra Mavuluri
Tech Realty LLC
Source: Canopy MLS as distributed by MLS GRID,MLS#: 4334347
Facts & features
Interior
Bedrooms & bathrooms
- Bedrooms: 5
- Bathrooms: 3
- Full bathrooms: 3
- Main level bedrooms: 1
Primary bedroom
- Level: Upper
Bedroom s
- Level: Main
Bedroom s
- Level: Upper
Bedroom s
- Level: Upper
Bedroom s
- Level: Upper
Bathroom full
- Level: Main
Bathroom full
- Level: Upper
Bathroom full
- Level: Upper
Dining room
- Level: Main
Kitchen
- Level: Main
Laundry
- Level: Upper
Living room
- Level: Main
Heating
- Forced Air, Natural Gas, Zoned
Cooling
- Central Air, Zoned
Appliances
- Included: Dishwasher, Gas Range, Microwave, Oven, Refrigerator
- Laundry: Electric Dryer Hookup, Laundry Room, Upper Level
Features
- Has basement: No
- Fireplace features: Gas Log, Great Room
Interior area
- Total structure area: 2,798
- Total interior livable area: 2,798 sqft
- Finished area above ground: 2,798
- Finished area below ground: 0
Property
Parking
- Total spaces: 2
- Parking features: Attached Garage, Garage on Main Level
- Attached garage spaces: 2
Features
- Levels: Two
- Stories: 2
Lot
- Size: 0.22 Acres
- Features: Cul-De-Sac
Details
- Parcel number: 4658331123.000
- Zoning: RLI
- Special conditions: Standard
Construction
Type & style
- Home type: SingleFamily
- Property subtype: Single Family Residence
Materials
- Brick Partial, Vinyl
- Foundation: Slab
Condition
- New construction: No
- Year built: 2018
Utilities & green energy
- Sewer: Public Sewer
- Water: City
Community & HOA
Community
- Subdivision: Parkmont
HOA
- Has HOA: Yes
- HOA fee: $238 semi-annually
- HOA name: Parkmont HOA
Location
- Region: Mooresville
Financial & listing details
- Price per square foot: $138/sqft
- Tax assessed value: $420,450
- Annual tax amount: $4,400
- Date on market: 1/9/2026
- Cumulative days on market: 119 days
- Road surface type: Concrete
Price history
| Date | Event | Price |
|---|---|---|
| 2/18/2026 | Sold | $385,000-8.1%$138/sqft |
Source:  Canopy MLS as distributed by MLS GRID #4334347 Report a problem Canopy MLS as distributed by MLS GRID #4334347 Report a problem | ||
| 2/10/2026 | Pending sale | $419,000$150/sqft |
Source: Canopy MLS as distributed by MLS GRID #4334347 Report a problem | ||
| 2/8/2026 | Price change | $419,000-2.3%$150/sqft |
Source: Canopy MLS as distributed by MLS GRID #4334347 Report a problem | ||
| 1/29/2026 | Listing removed | $2,500$1/sqft |
Source: Zillow Rentals Report a problem | ||
| 1/10/2026 | Listed for sale | $429,000-4.7%$153/sqft |
Source: Canopy MLS as distributed by MLS GRID #4334347 Report a problem | ||
| 12/8/2025 | Listing removed | $450,000$161/sqft |
Source: Canopy MLS as distributed by MLS GRID #4295374 Report a problem | ||
| 11/13/2025 | Price change | $450,000-1.1%$161/sqft |
Source: Canopy MLS as distributed by MLS GRID #4295374 Report a problem | ||
| 10/17/2025 | Price change | $455,000-1.1%$163/sqft |
Source: Canopy MLS as distributed by MLS GRID #4295374 Report a problem | ||
| 9/11/2025 | Listed for sale | $460,000+70.4%$164/sqft |
Source: Canopy MLS as distributed by MLS GRID #4295374 Report a problem | ||
| 4/29/2019 | Sold | $270,000$96/sqft |
Source: Public Record Report a problem | ||
Public tax history
| Year | Property taxes | Tax assessment |
|---|---|---|
| 2025 | $4,400 +1.4% | $420,450 |
| 2024 | $4,340 +0.6% | $420,450 |
| 2023 | $4,316 +36.5% | $420,450 +57.5% |
| 2022 | $3,163 +0.1% | $266,910 |
| 2021 | $3,159 +1.2% | $266,910 +1.2% |
| 2020 | $3,123 +70.3% | $263,680 +76.2% |
| 2019 | $1,833 +8659.5% | $149,650 +375.1% |
| 2018 | $21 | $31,500 |
| 2017 | $21 | $31,500 |
Find assessor info on the county website
Neighborhood: 28117
Nearby homes
- $460,0004 bd3 ba2.8k sqft198 Wrangell Dr, Mooresville, NC 28117Sold
- $457,0004 bd3 ba2.6k sqft198 Wrangell, Mooresville, NC 28117Off Market
- $430,6004 bd2 ba2.8k sqft204 Wrangell Dr, Mooresville, NC 28117Off Market
- $455,4005 bd3 ba2.7k sqft193 Wrangell Dr, Mooresville, NC 28117Off Market

- $429,7004 bd3 ba2.6k sqft127 Congaree Loop, Mooresville, NC 28117Off Market
- $534,0005 bd5 ba4.3k sqft199 Wrangell Dr, Mooresville, NC 28117Off Market
- $590,4006 bd6 ba4.7k sqft205 Wrangell Dr, Mooresville, NC 28117Off Market
- $435,4005 bd3 ba2.8k sqft123 Congaree Loop, Mooresville, NC 28117Off Market
Nearby schools
GreatSchools rating
- 4/10Shepherd Elementary SchoolGrades: PK-5Distance: 1.7 mi
- 4/10Lakeshore Middle SchoolGrades: 6-8Distance: 2.7 mi
- 5/10South Iredell High SchoolGrades: 9-12Distance: 8.2 mi
Schools provided by the listing agent
- Elementary: Shepherd
- Middle: Lakeshore
- High: South Iredell
Source: Canopy MLS as distributed by MLS GRID. This data may not be complete. We recommend contacting the local school district to confirm school assignments for this home.
Get a cash offer in 3 minutes
Find out how much your home could sell for in as little as 3 minutes with a no-obligation cash offer.
Estimated market value
$382,200
Get a cash offer in 3 minutes
Find out how much your home could sell for in as little as 3 minutes with a no-obligation cash offer.
Estimated market value
$382,200
- North Carolina
- Iredell County
- Mooresville
- 28117
- 202 Wrangell Dr
Nearby cities
Nearby zip codes
Other Mooresville Topics
