Welcome to this beautifully updated townhome in Copper Creek, offering nearly 3,000 square feet of thoughtfully designed living space with 4 bedrooms and 4 bathrooms. The main-level owner’s suite provides convenience, while soaring two-story ceilings and great room with a gas fireplace, custom built-ins, and pond views. The remodeled kitchen (2024) is the heart of the home, featuring custom cabinetry, quartz countertops, stainless steel KitchenAid appliances, a custom range hood, lighted upper cabinets, under-cabinet lighting, and a custom pantry. Hardwood floors grace the main level, complemented by new carpet throughout the upper and lower levels. The entire interior was freshly painted in 2023, and custom wood and motorized sun-blocking shades add both style and function.The walkout lower level is perfect for entertaining, complete with a second full kitchen, spacious family and dining areas, and access to a covered patio. Two laundry areas—including a main-floor laundry and a lower-level laundry make daily living effortless. You’ll also appreciate two fully finished storage rooms.Relax in the sunroom with access to the composite deck overlooking the pond, or enjoy your morning coffee on the charming covered front porch tucked away on a quiet cul-de-sac. Additional updates include a new HVAC system (2022) and a maintenance-free exterior, allowing you to enjoy all the space of a single-family home without the hassle of lawn care or snow removal.
Sold for $393,140
$393,140
1980 Copper Wynd Ct, Pleasant Hill, IA 50327
4beds
2,244sqft
Townhouse, Condominium
Built in 2005
8,847 Square Feet Lot
$393,100 Zestimate®
$175/sqft
$2,304 Estimated rent
Home value
$393,100
$373,000 - $413,000
$2,304/mo
Zestimate® history
Owner options
List your home for rent
$2,304/mo
Rent Zestimate®
Find your next renter with Zillow Rental Manager. Plus, with online applications, you can quickly screen prospective tenants – for free.
$2,304/mo
Rent Zestimate®
Refinance and save
$2,462/mo
Est. payment
Refinancing to a lower rate could help reduce your monthly payments and save thousands over the life of the loan.
$2,462/mo
Est. payment
Explore your selling options
Work with a Zillow partner agent
Leverage their expertise and Zillow's premium Showcase listings to get your home seen by more buyers.
Get startedList with your own agent
Get your home in front of millions of buyers by listing it on Zillow.
Learn how to do itSell it yourself
Take full control of how buyers see your home on Zillow by listing For Sale by Owner (FSBO).
List your homeWhat's special
Zillow last checked:
Listing updated:
Listed by:
Pennie Carroll (515)490-8025,
Pennie Carroll & Associates
Bought with:
Bob Eisenlauer
RE/MAX Revolution
Source: DMMLS,MLS#: 743806 Originating MLS: Des Moines Area Association of REALTORS
Originating MLS: Des Moines Area Association of REALTORSFacts & features
Interior
Bedrooms & bathrooms
- Bedrooms: 4
- Bathrooms: 4
- Full bathrooms: 3
- 1/2 bathrooms: 1
- Main level bedrooms: 1
Heating
- Forced Air, Gas, Natural Gas
Cooling
- Central Air
Appliances
- Included: Dryer, Dishwasher, Microwave, Refrigerator, Stove, Washer
- Laundry: Main Level
Features
- Basement: Finished
Interior area
- Total structure area: 2,244
- Total interior livable area: 2,244 sqft
- Finished area below ground: 950
Property
Parking
- Total spaces: 2
- Parking features: Attached, Garage, Two Car Garage
- Attached garage spaces: 2
Features
- Levels: One and One Half
- Stories: 1.5
Lot
- Size: 8,847 Square Feet
Details
- Parcel number: 22100153193175
- Zoning: R-4
Construction
Type & style
- Home type: Townhouse
- Architectural style: One and One Half Story
- Property subtype: Townhouse, Condominium
Materials
- Vinyl Siding
- Foundation: Poured
- Roof: Asphalt,Shingle
Condition
- Resale
- New construction: No
- Year built: 2005
Utilities & green energy
- Sewer: Public Sewer
- Water: Public
Community & HOA
HOA
- Has HOA: Yes
- HOA fee: $305 monthly
- HOA name: Copper Wynd
- Second HOA name: Copper Wynd Estates
Location
- Region: Pleasant Hill
Financial & listing details
- Price per square foot: $175/sqft
- Tax assessed value: $358,200
- Annual tax amount: $6,013
- Date on market: 6/24/2026
- Cumulative days on market: 2 days
- Listing terms: Cash,Conventional,FHA,VA Loan
- Road surface type: Concrete
Price history
| Date | Event | Price |
|---|---|---|
| 8/3/2026 | Sold | $393,140-6.2%$175/sqft |
Source:  DMMLS #743806 Report a problem DMMLS #743806 Report a problem | ||
| 7/2/2026 | Pending sale | $419,000$187/sqft |
Source: DMMLS #743806 Report a problem | ||
| 6/25/2026 | Listed for sale | $419,000+16.4%$187/sqft |
Source: DMMLS #743806 Report a problem | ||
| 9/28/2023 | Sold | $360,000$160/sqft |
Source: DMMLS #680365 Report a problem | ||
| 8/24/2023 | Pending sale | $360,000$160/sqft |
Source: DMMLS #680365 Report a problem | ||
| 8/17/2023 | Listed for sale | $360,000+41.2%$160/sqft |
Source: DMMLS #680365 Report a problem | ||
| 6/24/2014 | Sold | $255,000-5.5%$114/sqft |
Source: DMMLS #416202 Report a problem | ||
| 4/16/2014 | Price change | $269,900-1.9%$120/sqft |
Source: Coldwell Banker Mid-America Group, Realtors #416202 Report a problem | ||
| 4/22/2013 | Listed for sale | $275,000-0.3%$123/sqft |
Source: Coldwell Banker Mid-America Group, Realtors #416202 Report a problem | ||
| 11/27/2012 | Listing removed | $275,900$123/sqft |
Source: Coldwell Banker Mid-America Group, Realtors #397097 Report a problem | ||
| 9/13/2012 | Price change | $275,900-1.4%$123/sqft |
Source: Coldwell Banker Mid-America Group, Realtors #397097 Report a problem | ||
| 3/27/2012 | Listed for sale | $279,900-5.1%$125/sqft |
Source: Coldwell Banker Report a problem | ||
| 4/4/2007 | Sold | $295,000$131/sqft |
Source: Public Record Report a problem | ||
Public tax history
| Year | Property taxes | Tax assessment |
|---|---|---|
| 2025 | $5,802 +11.1% | $358,200 +10.4% |
| 2024 | $5,220 -3.2% | $324,500 |
| 2023 | $5,394 +1.2% | $324,500 +20.6% |
| 2022 | $5,328 -3.6% | $269,000 |
| 2021 | $5,528 +1.7% | $269,000 +1.4% |
| 2020 | $5,436 -0.1% | $265,300 |
| 2019 | $5,440 -0.4% | $265,300 +4% |
| 2018 | $5,460 | $255,200 |
| 2017 | $5,460 -1.8% | $255,200 +7.5% |
| 2016 | $5,562 | $237,500 |
| 2015 | $5,562 -5.5% | $237,500 -1% |
| 2014 | $5,886 | $239,900 |
| 2013 | -- | $239,900 -13% |
| 2012 | -- | $275,700 |
| 2011 | -- | $275,700 +6% |
| 2010 | -- | $260,000 |
| 2009 | -- | $260,000 -11% |
| 2008 | -- | $292,000 |
| 2007 | -- | $292,000 +112.7% |
| 2006 | -- | $137,300 +124718.2% |
| 2005 | -- | $110 |
| 2003 | -- | $110 |
Find assessor info on the county website
Neighborhood: 50327
Nearby homes
- $356,5003 bd3 ba2.2k sqft1990 Copper Wynd Ct, Pleasant Hill, IA 50327Off Market
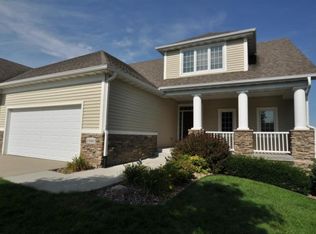
- $335,0004 bd4 ba2.2k sqft2000 Copper Wynd Ct, Pleasant Hill, IA 50327Sold

- $350,8003 bd3 ba2.2k sqft1970 Copper Wynd Ct, Pleasant Hill, IA 50327Off Market

- $341,7003 bd3 ba2.2k sqft1960 Copper Wynd Ct, Pleasant Hill, IA 50327Off Market
- $330,0004 bd4 ba2.2k sqft1950 Copper Wynd Ct, Pleasant Hill, IA 50327For Sale
- $355,1003 bd3 ba2.2k sqft2010 Copper Wynd Ct, Pleasant Hill, IA 50327Off Market
- $328,5003 bd2 ba2.2k sqft1940 Copper Wynd Ct, Pleasant Hill, IA 50327Off Market
- $453,7005 bd3 ba1.8k sqft1990 Lakeview Dr, Pleasant Hill, IA 50327Off Market
Nearby schools
GreatSchools rating
- 5/10Clay Elementary SchoolGrades: PK-5Distance: 2.4 mi
- 5/10Southeast Polk Junior High SchoolGrades: 8-9Distance: 3.8 mi
- 8/10Southeast Polk High SchoolGrades: 10-12Distance: 3.5 mi
Schools provided by the listing agent
- District: Southeast Polk
Source: DMMLS. This data may not be complete. We recommend contacting the local school district to confirm school assignments for this home.


Get pre-qualified for a loan
At Zillow Home Loans, we can pre-qualify you in as little as 5 minutes with no impact to your credit score.An equal housing lender. NMLS #10287.
Sell for more on Zillow
Get a Zillow Showcase℠ listing at no additional cost and you could sell for .
$393,100
2% more
+$7,862
With Zillow Showcase(estimated)
$400,962
- Iowa
- Polk County
- Pleasant Hill
- 50327
- 1980 Copper Wynd Ct
Nearby cities
Nearby zip codes
Other Pleasant Hill Topics
