This architectural gem is positioned on the corner of a lovely tree-lined street in the prestigious Country Club Historic District. Timeless and Classic Georgian style blends elegance and sophistication with quality craftsmanship. One of only five custom homes designed and built in Denver by architect Jeanne M.Cabral and Williamsburg Homes, the solid brick exterior, exacting symmetry and captivating dormer windows enclose an impressive, light-filled home that has been meticulously maintained. As you enter through the foyer, you will see a warm and cozy “library” complete with custom walnut paneling, built-in shelving/cabinetry and a gas fireplace. The living room has an expansive wood-burning fireplace, dentil crown mouldings and built-in cabinetry that continues into the stately dining room. A well—appointed eat-in kitchen with glazed white cabinets, corian counters, stainless appliances and designer tile is at the center of the home. Off the hallway you’ll find a powder room and bonus room that can be used for a pantry, storage, alternate laundry or mud room.The family room is large and comfortable with yet another beautiful wood-burning fireplace and plenty of space for casual entertaining. Venture upstairs where the second level hosts 4 bedrooms and 3 updated bathrooms including a primary suite that inspires relaxation and rejuvenation with a steam shower, jetted tub, dual vanities, designer tile and a walk-in closet. The dormer windows allow for plentiful storage and unique architectural details throughout the upper level. In the basement/lower level you will discover a 5th egress bedroom with adjacent bath, a spacious laundry room, rec/exercise room and a sizable work room with storage and work space. The landscaped and private yard offers a serene escape with gardens, trees, two brick patio’s-one covered and two flagstone patio areas - completely fenced with a combination of stucco, wood and wrought iron.
Sold for $2,500,000
$2,500,000
1980 E 4th Avenue, Denver, CO 80206
5beds
4,961sqft
Single Family Residence
Built in 1983
7,504 Square Feet Lot
$-- Zestimate®
$504/sqft
$-- Estimated rent
Home value
Not available
Estimated sales range
Not available
Not available
Zestimate® history
Owner options
List your home for rent
Find your next renter with Zillow Rental Manager. Plus, with online applications, you can quickly screen prospective tenants – for free.
Refinance and save
$15,834/mo
Est. payment
Refinancing to a lower rate could help reduce your monthly payments and save thousands over the life of the loan.
$15,834/mo
Est. payment
Explore your selling options
Work with a Zillow partner agent
Leverage their expertise and Zillow's premium Showcase listings to get your home seen by more buyers.
Get startedList with your own agent
Get your home in front of millions of buyers by listing it on Zillow.
Learn how to do itSell it yourself
Take full control of how buyers see your home on Zillow by listing For Sale by Owner (FSBO).
List your homeWhat's special
Zillow last checked:
Listing updated:
Listed by:
Peggy Brannick 303-518-2401 peggy.brannick@equity-usa.com,
Equity Colorado Real Estate
Bought with:
Lisa Case, 100032078
Keller Williams Preferred Realty
Source: REcolorado as distributed by MLS GRID,MLS#: 9055723
Facts & features
Interior
Bedrooms & bathrooms
- Bedrooms: 5
- Bathrooms: 5
- Full bathrooms: 2
- 3/4 bathrooms: 2
- 1/2 bathrooms: 1
- Main level bathrooms: 1
Primary bedroom
- Description: Multiple Closets, Hardwoods, Generously Sized
- Level: Upper
- Area: 380 Square Feet
- Dimensions: 20 x 19
Bedroom
- Description: Bedroom 2 - Architectural Detail, Niche Areas
- Level: Upper
- Area: 224 Square Feet
- Dimensions: 14 x 16
Bedroom
- Description: Bedroom 3 - Currently Used As An Office, Built-In's
- Level: Upper
- Area: 288 Square Feet
- Dimensions: 16 x 18
Bedroom
- Description: Bedroom 4 - Oversized With Niche Areas, Multiple Closets, Ceiling Fan
- Level: Upper
- Area: 440 Square Feet
- Dimensions: 22 x 20
Bedroom
- Description: Bedroom 5 - Cozy, Conforming, Additional Bedroom With Closets
- Level: Basement
- Area: 210 Square Feet
- Dimensions: 14 x 15
Primary bathroom
- Description: Updated Ensuite, Jetted Tub, Steam Shower, Two Vanities, Walk-In Closet
- Level: Upper
- Area: 165 Square Feet
- Dimensions: 11 x 15
Bathroom
- Description: Well Located Powder Room - Back Hall
- Level: Main
- Area: 18 Square Feet
- Dimensions: 3 x 6
Bathroom
- Description: Updated With Tub/Shower/Vanity
- Level: Upper
- Area: 70 Square Feet
- Dimensions: 7 x 10
Bathroom
- Description: Updated With Generously Sized Shower, High Quality Fixtures
- Level: Upper
- Area: 72 Square Feet
- Dimensions: 8 x 9
Bathroom
- Description: Adjacent To Lower Level Bedroom, Large Shower
- Level: Basement
- Area: 49 Square Feet
- Dimensions: 7 x 7
Dining room
- Description: Built-In Cabinetry, French Doors To Covered Patio, Updated Lighting
- Level: Main
- Area: 170 Square Feet
- Dimensions: 17 x 10
Exercise room
- Description: Rec./Game Room/Sitting Room Or Other, Built-In Shelving
- Level: Basement
- Area: 276 Square Feet
- Dimensions: 12 x 23
Family room
- Description: Oversized, Fireplace, Patio Door, Shutters, Hardwoods
- Level: Main
- Area: 418 Square Feet
- Dimensions: 19 x 22
Kitchen
- Description: Eat-In, White Cabinetry, Stainless, Corian Counters
- Level: Main
- Area: 198 Square Feet
- Dimensions: 18 x 11
Laundry
- Description: Washer/Dryer Included, Utility Sink, Alternate Location On Main
- Level: Basement
- Area: 80 Square Feet
- Dimensions: 5 x 16
Library
- Description: Den, Sitting Room, Office...Custom Walnut Paneling, Updated Gas Fireplace, Shelving
- Level: Main
- Area: 180 Square Feet
- Dimensions: 12 x 15
Living room
- Description: Gorgeous Room With Fireplace, Crown Molding, Built-Ins, Plantation Shutters
- Level: Main
- Area: 266 Square Feet
- Dimensions: 14 x 19
Mud room
- Description: Utility/Storage Room, Alternate Laundry (220 Volt), Pantry
- Level: Main
- Area: 42 Square Feet
- Dimensions: 6 x 7
Heating
- Baseboard, Hot Water
Cooling
- Central Air
Appliances
- Included: Convection Oven, Cooktop, Dishwasher, Disposal, Dryer, Freezer, Gas Water Heater, Microwave, Oven, Refrigerator, Self Cleaning Oven, Washer, Wine Cooler
Features
- Built-in Features, Ceiling Fan(s), Corian Counters, Eat-in Kitchen, Entrance Foyer, Five Piece Bath, High Ceilings, Primary Suite, Smoke Free, Walk-In Closet(s)
- Flooring: Carpet, Tile, Wood
- Windows: Double Pane Windows, Window Coverings, Window Treatments
- Basement: Crawl Space,Finished,Unfinished
- Number of fireplaces: 3
- Fireplace features: Family Room, Gas Log, Living Room, Other, Wood Burning
Interior area
- Total structure area: 4,961
- Total interior livable area: 4,961 sqft
- Finished area above ground: 3,424
- Finished area below ground: 614
Property
Parking
- Total spaces: 2
- Parking features: Concrete, Dry Walled, Exterior Access Door, Floor Coating, Lighted, Storage
- Attached garage spaces: 2
Features
- Levels: Two
- Stories: 2
- Patio & porch: Covered, Patio
- Exterior features: Fire Pit, Garden, Gas Valve, Lighting, Private Yard
- Fencing: Full
Lot
- Size: 7,504 Square Feet
- Features: Corner Lot, Historical District, Landscaped, Level, Many Trees, Sprinklers In Front, Sprinklers In Rear
Details
- Parcel number: 511125022
- Zoning: U-SU-E
- Special conditions: Standard
Construction
Type & style
- Home type: SingleFamily
- Architectural style: Traditional
- Property subtype: Single Family Residence
Materials
- Brick
- Foundation: Slab
- Roof: Composition
Condition
- Year built: 1983
Details
- Builder model: Jeanne M. Cabral - Architect
- Builder name: Other
- Warranty included: Yes
Utilities & green energy
- Electric: 110V
- Sewer: Public Sewer
- Water: Public
- Utilities for property: Cable Available, Electricity Connected, Natural Gas Available, Natural Gas Connected
Community & HOA
Community
- Security: Carbon Monoxide Detector(s), Security System, Smoke Detector(s), Water Leak/Flood Alarm
- Subdivision: Country Club
HOA
- Has HOA: Yes
- HOA fee: $400 annually
- HOA name: Country Club Historic District
- HOA phone: 999-999-9999
Location
- Region: Denver
Financial & listing details
- Price per square foot: $504/sqft
- Tax assessed value: $1,951,200
- Annual tax amount: $14,611
- Date on market: 4/5/2024
- Listing terms: Cash,Conventional,Jumbo
- Exclusions: Refrigerator In Basement, Seller's Personal Property.
- Ownership: Individual
- Electric utility on property: Yes
- Road surface type: Paved
Price history
| Date | Event | Price |
|---|---|---|
| 7/3/2024 | Sold | $2,500,000-7.1%$504/sqft |
Source:  REcolorado as distributed by MLS GRID #9055723 Report a problem REcolorado as distributed by MLS GRID #9055723 Report a problem | ||
| 6/13/2024 | Pending sale | $2,690,000$542/sqft |
Source: REcolorado as distributed by MLS GRID #9055723 Report a problem | ||
| 5/28/2024 | Price change | $2,690,000-5.6%$542/sqft |
Source: REcolorado as distributed by MLS GRID #9055723 Report a problem | ||
| 4/22/2024 | Price change | $2,850,000-7.9%$574/sqft |
Source: REcolorado as distributed by MLS GRID #9055723 Report a problem | ||
| 4/5/2024 | Listed for sale | $3,095,000$624/sqft |
Source: REcolorado as distributed by MLS GRID #9055723 Report a problem | ||
Public tax history
| Year | Property taxes | Tax assessment |
|---|---|---|
| 2021 | $10,309 +2.9% | $139,510 -4.5% |
| 2020 | $10,021 -4.3% | $146,096 -0.7% |
| 2019 | $10,467 | $147,118 +3.2% |
| 2018 | $10,467 +0.3% | $142,490 |
| 2017 | $10,435 +1.5% | $142,490 +8.3% |
| 2016 | $10,278 +5.1% | $131,550 |
| 2015 | $9,777 0% | $131,550 +11.7% |
| 2014 | $9,781 -6.1% | $117,720 |
| 2013 | $10,411 +17.9% | $117,720 -4.9% |
| 2012 | $8,831 +0.5% | $123,840 +0.2% |
| 2011 | $8,785 +2.2% | $123,640 -6.3% |
| 2010 | $8,594 +20.8% | $131,930 |
| 2009 | $7,116 -0.2% | $131,930 +23.8% |
| 2008 | $7,129 +17.4% | $106,560 |
| 2007 | $6,070 +1.1% | $106,560 +17.5% |
| 2006 | $6,002 +1.6% | $90,660 |
| 2005 | $5,910 +4.4% | $90,660 -3.9% |
| 2003 | $5,662 +1.9% | $94,310 -0.3% |
| 2002 | $5,557 | $94,590 +26% |
| 2001 | -- | $75,090 |
Find assessor info on the county website
Neighborhood: Country Club
Nearby homes
- $2,500,0004 bd4 ba3.4k sqft1980 E 4th Ave, Denver, CO 80206Sold
- $2,770,1003 bd5 ba5.5k sqft377 Race Ct, Denver, CO 80206Off Market

- $6,140,5006 bd6 ba6.8k sqft380 N High St, Denver, CO 80218Off Market
- $2,716,1002 bd3 ba1.7k sqft400 N High St, Denver, CO 80218Off Market
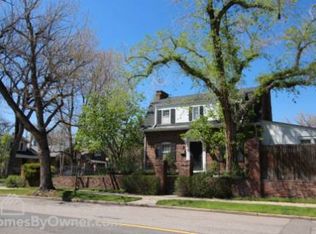
- $100-- bd-- ba-- sqft1980 E 4th Ave, Denver, CO 80206Off Market
- $755,0003 bd2 ba2.2k sqft408 N High St, Denver, CO 80218Sold
- $3,444,2004 bd5 ba5k sqft1921 E 4th Ave, Denver, CO 80206Off Market
- $2,938,5004 bd4 ba3.6k sqft395 Race St, Denver, CO 80206Off Market
Nearby schools
GreatSchools rating
- 9/10Bromwell Elementary SchoolGrades: PK-5Distance: 0.4 mi
- 10/10Morey Middle SchoolGrades: 6-8Distance: 1.3 mi
- 7/10East High SchoolGrades: 9-12Distance: 1.4 mi
Schools provided by the listing agent
- Elementary: Bromwell
- Middle: Morey
- High: East
- District: Denver 1
Source: REcolorado as distributed by MLS GRID. This data may not be complete. We recommend contacting the local school district to confirm school assignments for this home.
- Colorado
- Denver County
- Denver
- 80206
- Country Club
- 1980 E 4th Avenue
