Skip main navigation
Sold for $850,000
  • $850,000

    1980 Joslyn Place, Boulder, CO 80304

    2beds
    1,761sqft
    Townhouse
    Built in 1980
    2,062 Square Feet Lot
    $841,700 Zestimate®
    $483/sqft
    $3,293 Estimated rent

    Home value

    $841,700

    $783,000 - $909,000

    $3,293/mo

    Zestimate® history
    Loading
    Loading...

    Owner options

    List your home for rent

    $3,293/mo

    Rent Zestimate®

    Find your next renter with Zillow Rental Manager. Plus, with online applications, you can quickly screen prospective tenants – for free.

    Learn more

    $3,293/mo

    Rent Zestimate®

    Refinance and save

    $5,330/mo

    Est. payment

    Refinancing to a lower rate could help reduce your monthly payments and save thousands over the life of the loan.

    See today's rates

    $5,330/mo

    Est. payment

    Explore your selling options

    Work with a Zillow partner agent

    Leverage their expertise and Zillow's premium Showcase listings to get your home seen by more buyers.

    Get started

    List with your own agent

    Get your home in front of millions of buyers by listing it on Zillow.

    Learn how to do it

    Sell it yourself

    Take full control of how buyers see your home on Zillow by listing For Sale by Owner (FSBO).

    List your home

    What's special

    Sleek european-style kitchenFinished basementSerene greenbelt viewsNewly fenced private yardCustom built-insSpacious primary suitePaved dining space
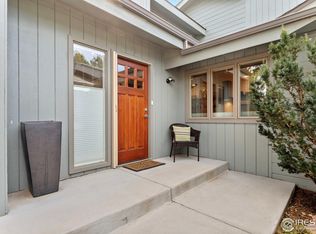
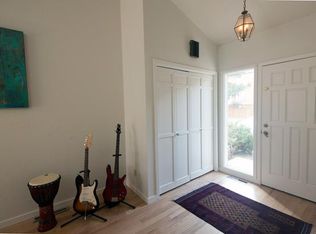
    Welcome to this beautifully renovated, light-filled townhome in a prime North Boulder location! The sleek European-style kitchen features black cabinetry, quartz countertops, and high-end Gaggenau, Miele, and Liebherr appliances, including a steam oven and wine fridge. The open layout flows into a dining area for eight, overlooking the newly fenced private yard with a covered patio, paved dining space, and pet friendly area. The vaulted living room boasts clerestory windows, a wood-burning fireplace, and serene greenbelt views where wildlife roam. Upstairs, the spacious primary suite offers stunning Mt. Sanitas views, a walk-in closet, two wardrobes, and an en-suite bath. A loft provides a home office or can easily convert to a third bedroom with existing closet space and bath access. The finished basement includes a second bedroom, bathroom, laundry with Miele washer/dryer, plus a family room with built-ins, a workspace, and flexible space for a gym or playroom. Large walls make this an art collector’s dream, and the open floor plan is ideal for entertaining. Renovations over the last 3.5 years include wide-plank French oak floors, new carpet, tile, paint, light fixtures, switches, and outlets. Updated bathrooms feature new vanities, plumbing fixtures, and toilets—just awaiting your shower design. Custom built-ins add stylish storage, and new roman shades and linen curtains complete the look. Total cost of renovation exceeds $125,000! Practical upgrades include new central AC (2022), water heater, and garage door system (2025). The HOA replaced the roof four years ago. An attached garage and carport provide covered parking for two vehicles. Minutes from Mt. Sanitas, Wonderland Lake, Pearl Street, and favorites like Mojo and Tangerine, with easy access to grocery stores, gyms, and trails. This turn-key, lock & leave home offers effortless luxury and the best of Boulder living! Most furniture available for purchase—making this your easiest move yet!

    Zillow last checked:

    Listing updated:

    Listed by:

    Soley Maria 970-401-0304 Soley@kentwood.com,

    Kentwood Real Estate Cherry Creek

    Bought with:

    Rex Manz, 100003592

    RE/MAX of Boulder, Inc

    Source: REcolorado as distributed by MLS GRID,MLS#: 3438921MLS Logo

    Facts & features

    Interior

    Bedrooms & bathrooms
    • Bedrooms: 2
    • Bathrooms: 3
    • Full bathrooms: 1
    • 3/4 bathrooms: 1
    • 1/2 bathrooms: 1
    • Main level bathrooms: 1
    Primary bedroom
    • Level: Upper
    Bedroom
    • Level: Basement
    Primary bathroom
    • Level: Upper
    Bathroom
    • Level: Basement
    Bathroom
    • Level: Main
    Dining room
    • Level: Main
    Family room
    • Level: Basement
    Kitchen
    • Level: Main
    Living room
    • Level: Main
    Loft
    • Description: Can Easily Be Converted To 3rd Bedroom
    • Level: Upper
    Heating
    • Forced Air
    Cooling
    • Central Air
    Appliances
    • Included: Convection Oven, Cooktop, Dishwasher, Disposal, Dryer, Gas Water Heater, Refrigerator, Washer, Wine Cooler
    • Laundry: In Unit
    Features
    • Built-in Features, Ceiling Fan(s), Eat-in Kitchen, High Ceilings, High Speed Internet, Jack & Jill Bathroom, Open Floorplan, Primary Suite, Quartz Counters, Smart Thermostat, Smoke Free, Vaulted Ceiling(s), Walk-In Closet(s)
    • Flooring: Carpet, Tile, Wood
    • Windows: Double Pane Windows, Window Coverings, Window Treatments
    • Basement: Finished
    • Number of fireplaces: 1
    • Fireplace features: Living Room, Wood Burning
    • Common walls with other units/homes: 2+ Common Walls
    Interior area
    • Total structure area: 1,761
    • Total interior livable area: 1,761 sqft
    • Finished area above ground: 1,113

    Property

    Parking
    • Total spaces: 2
    • Parking features: Garage Door Opener
    • Attached garage spaces: 1
    • Carport spaces: 1
    • Covered spaces: 2
    Features
    • Levels: Two
    • Stories: 2
    • Patio & porch: Covered, Deck, Front Porch, Patio
    • Exterior features: Dog Run, Garden, Gas Grill, Lighting, Private Yard, Water Feature
    • Fencing: Full
    Lot
    • Size: 2,062 Square Feet
    • Features: Near Public Transit
    Details
    • Parcel number: R0079599
    • Special conditions: Standard

    Construction

    Type & style
    • Home type: Townhouse
    • Architectural style: Contemporary,Mid-Century Modern
    • Property subtype: Townhouse
    • Attached to another structure: Yes
    Materials
    • Frame, Wood Siding
    • Roof: Composition
    Condition
    • Updated/Remodeled
    • Year built: 1980

    Utilities & green energy

    • Sewer: Public Sewer
    • Water: Public

    Community & HOA

    Community
    • Security: Smoke Detector(s)
    • Subdivision: Courtside
    HOA
    • Has HOA: Yes
    • Services included: Insurance, Irrigation, Maintenance Grounds, Maintenance Structure, Recycling, Snow Removal, Trash
    • HOA fee: $440 monthly
    • HOA name: Courtside
    • HOA phone: 000-000-0000
    Location
    • Region: Boulder

    Financial & listing details

    • Price per square foot: $483/sqft
    • Tax assessed value: $765,300
    • Annual tax amount: $4,434
    • Date on market: 2/22/2025
    • Listing terms: Cash,Conventional
    • Exclusions: Sellers Personal Property. Most Furniture Available For Purchase.
    • Ownership: Individual
    • Road surface type: Paved

    Price history

    DateEventPrice
    3/21/2025Sold$850,000+3%$483/sqft
    Source: REcolorado as distributed by MLS GRID #3438921 Report a problem
    3/1/2025Pending sale$825,000$468/sqft
    Source: REcolorado as distributed by MLS GRID #3438921 Report a problem
    2/22/2025Listed for sale$825,000+32.6%$468/sqft
    Source: REcolorado as distributed by MLS GRID #3438921 Report a problem
    7/1/2021Sold$622,080-2%$353/sqft
    Source: Public Record Report a problem
    1/13/2021Listing removed--
    Source: REcolorado as distributed by MLS GRID Report a problem
    9/24/2020Listed for sale$635,000-2.3%$361/sqft
    Source: Montlor Colorado #4732793 Report a problem
    6/4/2020Listing removed$650,000$369/sqft
    Source: Rex Real Estate Exchange Report a problem
    4/16/2020Price change$650,000-2.3%$369/sqft
    Source: Rex Real Estate Exchange Report a problem
    3/31/2020Price change$665,000-2.9%$378/sqft
    Source: Rex Real Estate Exchange Report a problem
    3/21/2020Price change$685,000-2%$389/sqft
    Source: Rex Real Estate Exchange Report a problem
    10/9/2019Listed for sale$699,000$397/sqft
    Source: Rex Real Estate Exchange Report a problem

    Public tax history

    YearProperty taxesTax assessment
    2025$4,434 +1.8%$47,832 -11.7%
    2024$4,358 +7%$54,143 -1%
    2023$4,071 +4.9%$54,668 +24.7%
    2022$3,882 +9.4%$43,841 -2.8%
    2021$3,548 $45,102 +10.7%
    2020$3,548 +9.4%$40,755
    2019$3,244 $40,755 +8.9%
    2018$3,244 $37,411 -9.5%
    2017$3,244 +18.3%$41,360 +30.6%
    2016$2,741 +5.6%$31,664 +27.9%
    2015$2,596 +24.7%$24,756
    2014$2,082 -13.1%$24,756 -9.7%
    2013$2,394 +0.9%$27,406 -4.1%
    2012$2,373 +0.6%$28,577
    2011$2,358 +7.1%--
    2010$2,202 +10.5%$29,180
    2009$1,993 +3.5%$29,180 -6.4%
    2008$1,925 -1.7%$31,160
    2007$1,959 +3.9%$31,160 +1.7%
    2006$1,886 +2.3%$30,650 -9.4%
    2005$1,844 +0.7%$33,820 +12.1%
    2004$1,831 +5.4%$30,180
    2003$1,738 +10.3%$30,180 +21.2%
    2002$1,575 $24,910 -90.8%
    2001-- $272,200
    Find assessor info on the county website

    Neighborhood: Parkside

    Nearby schools

    GreatSchools rating
    Schools provided by the listing agent
    • Elementary: Columbine
    • Middle: Centennial
    • High: Boulder
    • District: Boulder Valley RE 2

    Source: REcolorado as distributed by MLS GRID. This data may not be complete. We recommend contacting the local school district to confirm school assignments for this home.

    Get a cash offer in 3 minutes
    Find out how much your home could sell for in as little as 3 minutes with a no-obligation cash offer.
    Estimated market value
    $841,700
    Get a cash offer in 3 minutes
    Find out how much your home could sell for in as little as 3 minutes with a no-obligation cash offer.
    Estimated market value
    $841,700