Skip main navigation
Sold for $935,000
  • $935,000

    1990 Joslyn Pl, Boulder, CO 80304

    2beds
    2,068sqft
    Townhouse
    Built in 1980
    2,231 Square Feet Lot
    $928,500 Zestimate®
    $452/sqft
    $2,925 Estimated rent

    Home value

    $928,500

    $864,000 - $1.00M

    $2,925/mo

    Zestimate® history
    Loading
    Loading...

    Owner options

    List your home for rent

    $2,925/mo

    Rent Zestimate®

    Find your next renter with Zillow Rental Manager. Plus, with online applications, you can quickly screen prospective tenants – for free.

    Learn more

    $2,925/mo

    Rent Zestimate®

    Refinance and save

    $5,852/mo

    Est. payment

    Refinancing to a lower rate could help reduce your monthly payments and save thousands over the life of the loan.

    See today's rates

    $5,852/mo

    Est. payment

    Explore your selling options

    Work with a Zillow partner agent

    Leverage their expertise and Zillow's premium Showcase listings to get your home seen by more buyers.

    Get started

    List with your own agent

    Get your home in front of millions of buyers by listing it on Zillow.

    Learn how to do it

    Sell it yourself

    Take full control of how buyers see your home on Zillow by listing For Sale by Owner (FSBO).

    List your home

    What's special

    Regency gas fireplacePrivate patioNewer roofPalmer woodworks custom cabinetryNew guttersFresh exterior paintUpscale stainless steel appliances
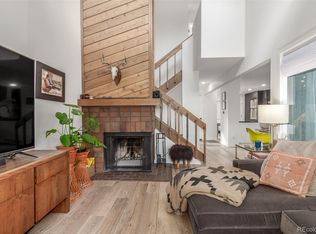
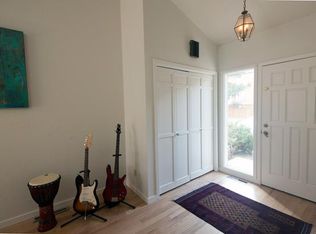
    Serenity and charm await in this 2BD/2BA end-unit townhouse featuring superior quality, designer finishes and off-street covered parking in North Boulder's Courtside community. This property also includes conceptual plans for adding a bedroom and bathroom on the basement level. Spanning 2,068SF across three levels, the expansive home greets you with tall ceilings, 4-inch-wide oak hardwood floors, newer Pella windows and bespoke cabinetry. A gracious entry with a coat closet ushers you into a sun-kissed indoor-outdoor layout. Relax in front of the Regency gas fireplace in the living room while cathedral ceilings with fixed double-pane windows frame treetop views and glorious natural light. Plan your next dinner party in the dining area flanked by a convenient bar/buffet area, or step out to your private patio for al fresco meals. The kitchen impresses with Palmer Woodworks custom cabinetry, quartz countertops, a tile backsplash, open shelving, and upscale stainless steel appliances, including a vented Wolf gas range, Sharp microwave, and a French door refrigerator and dishwasher by KitchenAid. The home's luxurious accommodations begin on the main level, where a secondary bedroom boasts a roomy closet and direct access to a semi-private guest bathroom. Ascend the staircase to find the primary suite featuring a generous layout, walk-in closet and skylit en suite bathroom. The loft on this floor is perfect for a home office, fitness space or media lounge. On the basement level, you'll find a sprawling rec room, a workshop and a laundry room. This home's extensive upgrades include fresh exterior paint, new gutters, two Mitsubishi HVAC units, a central 130,000 BTU Rheem gas furnace, a newer roof, a retractable screen door and a water heater. An attached garage and carport provide generous off-street parking in this turnkey Boulder townhouse. This sought-after neighborhood is surrounded by fantastic parks, trails, NoBo shopping, and Downtown Boulder/Pearl Street amenities.

    Zillow last checked:

    Listing updated:

    Listed by:

    Miles Kunkel 303-345-8619,

    Compass - Boulder

    Bought with:

    Lynn Ryan, 1320795

    milehimodern - Boulder

    Source: IRES as distributed by MLS GRID,MLS#: 1032183MLS Logo

    Facts & features

    Interior

    Bedrooms & bathrooms
    • Bedrooms: 2
    • Bathrooms: 2
    • Full bathrooms: 1
    • 3/4 bathrooms: 1
    • Main level bathrooms: 1
    Primary bedroom
    • Description: Carpet
    • Features: Full Primary Bath
    • Level: Upper
    • Area: 180 Square Feet
    • Dimensions: 12 x 15
    Bedroom 2
    • Description: Carpet
    • Level: Main
    • Area: 165 Square Feet
    • Dimensions: 11 x 15
    Dining room
    • Description: Wood
    • Level: Main
    • Area: 90 Square Feet
    • Dimensions: 9 x 10
    Family room
    • Description: Carpet
    • Level: Basement
    • Area: 391 Square Feet
    • Dimensions: 17 x 23
    Kitchen
    • Description: Tile
    • Level: Main
    • Area: 154 Square Feet
    • Dimensions: 11 x 14
    Living room
    • Description: Wood
    • Level: Main
    • Area: 255 Square Feet
    • Dimensions: 15 x 17
    Study
    • Description: Carpet
    • Level: Upper
    • Area: 110 Square Feet
    • Dimensions: 10 x 11
    Heating
    • Forced Air, Heat Pump, 2 or more Heat Sources
    Cooling
    • Wall/Window Unit(s)
    Appliances
    • Included: Gas Range, Dishwasher, Refrigerator, Microwave, Disposal
    • Laundry: Washer/Dryer Hookup
    Features
    • Eat-in Kitchen, Separate Dining Room, Cathedral Ceiling(s), Open Floorplan, Pantry, Walk-In Closet(s)
    • Flooring: Wood
    • Windows: Skylight(s), Window Coverings
    • Basement: Partial,Partially Finished
    • Has fireplace: Yes
    • Fireplace features: Gas, Living Room
    Interior area
    • Total structure area: 1,494
    • Total interior livable area: 2,068 sqft
    • Finished area above ground: 1,494

    Property

    Parking
    • Total spaces: 1
    • Parking features: Garage Door Opener
    • Attached garage spaces: 1
    • Details: Attached
    Features
    • Levels: Two
    • Stories: 2
    • Entry location: 1st Floor,2nd Floor
    • Patio & porch: Patio
    • Has view: Yes
    • View description: Hills
    Lot
    • Size: 2,231 sqft
    • Features: Corner Lot, Evergreen Trees, Deciduous Trees, Level, Paved, Curbs, Gutters, Sidewalks
    Details
    • Parcel number: R0079598
    • Zoning: PUD
    • Special conditions: Private Owner

    Construction

    Type & style
    • Home type: Townhouse
    • Property subtype: Townhouse
    • Attached to another structure: Yes
    Materials
    • Frame, Composition, Painted/Stained
    • Roof: Composition
    Condition
    • New construction: No
    • Year built: 1980

    Utilities & green energy

    • Electric: Xcel Energy
    • Gas: Xcel Energy
    • Sewer: Public Sewer
    • Water: City
    • Utilities for property: Natural Gas Available, Electricity Available, Cable Available, Individual Meter-Electric, Individual Meter-Gas, High Speed Avail
    Green energy
    • Energy efficient items: Windows

    Community & neighborhood

    Security
    • Security features: Fire Alarm
    Community
    • Community features: None
    Location
    • Region: Boulder
    • Subdivision: Courtside

    HOA & financial

    HOA
    • Has HOA: Yes
    • HOA fee: $484 monthly
    • Services included: Common Amenities, Trash, Snow Removal, Maintenance Grounds, Management, Exterior Maintenance, Insurance
    • Association name: Courtside

    Other

    Other facts
    • Listing terms: Cash,Conventional
    • Road surface type: Asphalt

    Price history

    DateEventPrice
    7/10/2025Sold$935,000-6%$452/sqft
    Source: IRES as distributed by MLS GRID #1032183 Report a problem
    6/10/2025Pending sale$995,000$481/sqft
    Source: REcolorado as distributed by MLS GRID #IR1032183 Report a problem
    5/13/2025Listed for sale$995,000$481/sqft
    Source: REcolorado as distributed by MLS GRID #IR1032183 Report a problem
    4/30/2025Pending sale$995,000$481/sqft
    Source: REcolorado as distributed by MLS GRID #IR1032183 Report a problem
    4/25/2025Listed for sale$995,000+158.4%$481/sqft
    Source: IRES as distributed by MLS GRID #1032183 Report a problem
    4/27/2007Sold$385,000+14.9%$186/sqft
    Source: Public Record Report a problem
    8/6/2001Sold$335,000+76.3%$162/sqft
    Source: Public Record Report a problem
    5/26/1998Sold$190,000$92/sqft
    Source: Public Record Report a problem

    Public tax history

    YearProperty taxesTax assessment
    2025$4,858 +1.8%$51,975 -11.9%
    2024$4,774 +7%$58,966 -1%
    2023$4,460 +4.9%$59,539 +24%
    2022$4,253 +10.2%$48,031 -2.8%
    2021$3,858 $49,414 +11.5%
    2020$3,858 +10.4%$44,323
    2019$3,495 $44,323 +10%
    2018$3,495 $40,306 -9.5%
    2017$3,495 +19.4%$44,560 +31.7%
    2016$2,928 +5.6%$33,822 +17.3%
    2015$2,772 +14.4%$28,832
    2014$2,424 -8.9%$28,832
    2013$2,661 +0.9%$28,832 -9.2%
    2012$2,637 +1.4%$31,761
    2011$2,602 +7.1%--
    2010$2,429 +6.2%$32,190
    2009$2,287 +3.5%$32,190 -9.9%
    2008$2,209 +6.2%$35,740
    2007$2,079 +3.9%$35,740 +9.9%
    2006$2,002 +3.2%$32,530
    2005$1,940 +0.7%$32,530 +2.5%
    2004$1,926 +1.7%$31,750 -1%
    2003$1,895 +10.3%$32,060 +18.1%
    2002$1,717 $27,150 -90.8%
    2001-- $296,700

    Find assessor info on the county website

    Neighborhood: Parkside

    Nearby schools

    GreatSchools rating
    Schools provided by the listing agent
    • Elementary: Columbine
    • Middle: Centennial
    • High: Boulder

    Source: IRES as distributed by MLS GRID. This data may not be complete. We recommend contacting the local school district to confirm school assignments for this home.

    Get a cash offer in 3 minutes
    Find out how much your home could sell for in as little as 3 minutes with a no-obligation cash offer.
    Estimated market value
    $928,500
    Get a cash offer in 3 minutes
    Find out how much your home could sell for in as little as 3 minutes with a no-obligation cash offer.
    Estimated market value
    $928,500