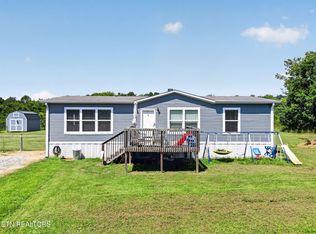
Move-in ready and beautifully maintained, this 3-bedroom, 2-bath home sits on approximately .9 acres and is only 3 years old with just one owner. From the welcoming front porch to the spacious back deck, this home offers plenty of room to enjoy both indoor and outdoor living.
Inside, you'll find a bright, open floor plan with a spacious living area that flows easily into the kitchen. The kitchen features a center island with plenty of workspace and a separate dining area with room for a full-size dining table. A dedicated laundry area provides added convenience and keeps everyday tasks organized.
The generous primary suite offers plenty of space to unwind and includes a large private bathroom and walk-in closet. The two additional bedrooms are also generously sized, making them ideal for family, guests, a home office, or hobby space.
Outside, the large back deck provides a great place for grilling, entertaining, or simply relaxing while enjoying the spacious yard. A large concrete driveway offers plenty of parking.
With nearly an acre of property, a modern layout, and a location just minutes from downtown, shopping, dining, schools, and everyday conveniences, this well-cared-for home is ready for its next owner.
The property also includes a storage shed that is heated and cooled and has its own separate utility meter, providing additional space for storage, hobbies, a workshop, or other uses.
Call today for your private tour.
Active
$279,900
1980 Martel Rd, Lenoir City, TN 37772
3beds
1,568sqft
Single Family Residence
Built in 2023
0.9 Acres Lot
$-- Zestimate®
$179/sqft
$-- HOA
What's special
Welcoming front porchBright open floor planSpacious yardDedicated laundry areaSpacious back deckModern layout
- 7 days
- 410
- 34
Zillow last checked:
Listing updated:
Listed by:
Joseph J. Wallace 865-966-5005,
Keller Williams West Knoxville 865-966-5005,
Cindy Bengel 865-408-8666,
Keller Williams West Knoxville
Source: East Tennessee Realtors,MLS#: 1354725
Facts & features
Interior
Bedrooms & bathrooms
- Bedrooms: 3
- Bathrooms: 2
- Full bathrooms: 2
Heating
- Central, Electric
Cooling
- Central Air
Appliances
- Included: Dishwasher, Microwave, Range, Refrigerator, Self Cleaning Oven
Features
- Walk-In Closet(s), Kitchen Island, Eat-in Kitchen
- Flooring: Vinyl
- Basement: Crawl Space,None
- Has fireplace: No
- Fireplace features: None
Interior area
- Total structure area: 1,568
- Total interior livable area: 1,568 sqft
Property
Parking
- Parking features: Off Street, Detached
Features
- Has view: Yes
- View description: Country Setting
Lot
- Size: 0.9 Acres
- Features: Private
Details
- Additional structures: Storage
- Parcel number: 021HB009
Construction
Type & style
- Home type: SingleFamily
- Property subtype: Single Family Residence
Materials
- Other, Vinyl Siding, Block, Frame
Condition
- Year built: 2023
Utilities & green energy
- Sewer: Septic Tank
- Water: Public
- Utilities for property: Cable Available
Community & HOA
Community
- Security: Smoke Detector(s)
Location
- Region: Lenoir City
Financial & listing details
- Price per square foot: $179/sqft
- Date on market: 9/8/2026
- Listing terms: USDA/Rural,FHA,Cash,Conventional
Estimated market value
Not available
Estimated sales range
Not available
Not available
Price history
| Date | Event | Price |
|---|---|---|
| 9/8/2026 | Listed for sale | $279,900+12%$179/sqft |
Source:  East Tennessee Realtors #1354725 Report a problem East Tennessee Realtors #1354725 Report a problem | ||
| 5/16/2023 | Sold | $250,000+0%$159/sqft |
Source: East Tennessee Realtors #1221807 Report a problem | ||
| 4/7/2023 | Pending sale | $249,999$159/sqft |
Source: East Tennessee Realtors #1221807 Report a problem | ||
| 4/7/2023 | Listed for sale | $249,999$159/sqft |
Source: East Tennessee Realtors #1221807 Report a problem | ||
Public tax history
Tax history is unavailable.
Monthly payment
Est. payment
Payment breakdown
Explore the cost of this home by adjusting the details. Changes won't be saved.Climate risks
Neighborhood: 37772
Similar homes
- $--3 bd2 ba1.2k sqft280 Abbott Rd, Lenoir City, TN 37771Auction
 Auction.com 2
 - $359,9003 bd2 ba1.2k sqft5000 Martel Rd, Lenoir City, TN 37772Active

 MLS ID #1352746, Tommy Michael Gardner, Mountains to Lakes Real Estate. East Tennessee Realtors
 - $275,0003 bd2 ba1.3k sqft7202 Hotchkiss Valley Rd, Loudon, TN 37774Active
 MLS ID #1354135, Tyler Robinson, Southern Charm Homes. East Tennessee Realtors
 - $259,0003 bd2 ba1.6k sqft325 W Hills Dr, Lenoir City, TN 37771For Sale

 MLS ID #3247408, Dawn Moats. RealTracs MLS as distributed by MLS GRID
 - $299,9003 bd2 ba1.1k sqft608 W 10th Ave, Lenoir City, TN 37771ActiveMLS ID #1349837, Cole Sitzlar, Keller Williams West Knoxville. East Tennessee Realtors
- $310,0003 bd2 ba1.7k sqft149 Holbrook Ave, Lenoir City, TN 37771ActiveMLS ID #1348114, Bethany Wellner, Wallace. East Tennessee Realtors
- $300,000-- bd1 ba1.3k sqft6875 Lakeview Rd, Lenoir City, TN 37772ActiveMLS ID #1352705, David Scarbrough, Crye-Leike Realtors, Tellico Village. East Tennessee Realtors
- $265,0003 bd2 ba1.2k sqft312 Finley Dr, Lenoir City, TN 37771ActiveMLS ID #1350314, Jeralyn Taylor, Silver Key Realty. East Tennessee Realtors
- $369,0003 bd2 ba1.5k sqft847 Calloway Cir, Lenoir City, TN 37772ActiveMLS ID #1349378, Sean Sutton, Tennessee Trust Realty. East Tennessee Realtors
- $265,0003 bd2 ba1k sqft1992 Watkins Rd, Loudon, TN 37774For SaleMLS ID #3547974, Mark Hunter. RealTracs MLS as distributed by MLS GRID
- $289,0003 bd2 ba1.4k sqft708 Ward Ave, Loudon, TN 37774ActiveMLS ID #1354056, Dwight Price, The Dwight Price Group Realty Executives Associates. East Tennessee Realtors
- $350,0003 bd3 ba2.3k sqft700 Lake Forest Dr, Lenoir City, TN 37772ActiveMLS ID #1349784, Billy Houston, Billy Houston Group, Realty Executives. East Tennessee Realtors
- $409,9003 bd2 ba1.4k sqft1456 Cattlemans Dr, Lenoir City, TN 37772For SaleMLS ID #3515266, Cindy Bengel. RealTracs MLS as distributed by MLS GRID
- $249,9003 bd2 ba1.2k sqft2236 Buttermilk Rd W, Lenoir City, TN 37771ActiveMLS ID #1349727, Dwight Price, The Dwight Price Group Realty Executives Associates. East Tennessee Realtors
- $325,0003 bd2 ba1.6k sqft409 W 1st Ave, Lenoir City, TN 37771ActiveMLS ID #1348043, Tonya Sandy, eXp Realty, LLC. East Tennessee Realtors
- $325,0003 bd2 ba1.2k sqft3690 Loudon Ridge Rd, Lenoir City, TN 37771ActiveMLS ID #1349316, Erik Jackson, Smart Realty. East Tennessee Realtors
- $299,9003 bd2 ba1.5k sqft332 Howard Rd, Loudon, TN 37774ActiveMLS ID #1351506, Lori A Dawson, Southern Charm Homes. East Tennessee Realtors
