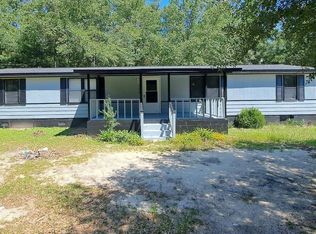
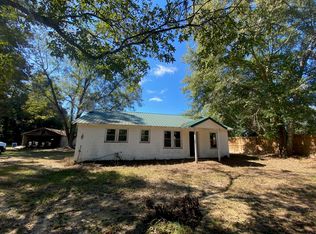
Strong value-add opportunity on 1.8 acres in Orangeburg. This 4 bedroom, 2 bathroom, 2178 sq ft home includes an office, living room, and an open kitchen/dining layout. Kitchen upgrades already in place—quartz countertops, tile backsplash, white cabinets, and pantry. Laminate flooring throughout most of the home; vinyl in bathrooms. Primary suite offers a whirlpool tub, dual sinks, and walk-in closet. Well and septic on site. Home needs repairs and is priced for investors or buyers looking to renovate and build equity. Solid layout, great acreage, and strong upside potential. Disclaimer: CMLS has not reviewed and, therefore, does not endorse vendors who may appear in listings.
Pending
$130,000
1980 Murph Mill Rd, Orangeburg, SC 29118
4beds
2,178sqft
Single Family Residence
Built in 2000
1.8 Acres Lot
$130,600 Zestimate®
$60/sqft
$-- HOA
What's special
Vinyl in bathroomsTile backsplashGreat acreageQuartz countertopsPrimary suiteWhite cabinetsDual sinks
- 61 days
- 56
- 1
Likely to sell faster than
Zillow last checked:
Listing updated:
Listed by:
Julie Chrisman,
Century 21 Vanguard
Source: Consolidated MLS,MLS#: 641478
Facts & features
Interior
Bedrooms & bathrooms
- Bedrooms: 4
- Bathrooms: 2
- Full bathrooms: 2
- Main level bathrooms: 2
Rooms
- Room types: Office
Primary bedroom
- Features: Double Vanity, Walk-In Closet(s), Whirlpool, Floors-Laminate
- Level: Main
Bedroom 2
- Features: Bath-Shared, Ceiling Fan(s), Closet-Private, Floors-Laminate
- Level: Main
Bedroom 3
- Features: Closet-Private, Floors-Laminate
- Level: Main
Bedroom 4
- Features: Closet-Private, Floors-Laminate
- Level: Main
Bedroom 5
- Level: Main
Dining room
- Features: Area, Floors-Laminate
- Level: Main
Kitchen
- Features: Floors-Laminate, Backsplash-Tiled, Cabinets-Painted, Counter Tops-Quartz
- Level: Main
Living room
- Features: Floors-Laminate, Ceiling Fan(s)
- Level: Main
Heating
- Central, Electric
Cooling
- Central Air
Appliances
- Laundry: Electric, Utility Room, Main Level
Features
- Flooring: Laminate
- Basement: Crawl Space
- Has fireplace: No
Interior area
- Total structure area: 2,178
- Total interior livable area: 2,178 sqft
Property
Parking
- Total spaces: 2
- Parking features: Detached Carport
- Garage spaces: 2
- Carport spaces: 2
Features
- Stories: 1
Lot
- Size: 1.8 Acres
Details
- Parcel number: 0430000016
Construction
Type & style
- Home type: SingleFamily
- Architectural style: Country
- Property subtype: Single Family Residence
Materials
- Vinyl
Condition
- New construction: No
- Year built: 2000
Utilities & green energy
- Sewer: Septic Tank
- Water: Well
Community & HOA
Community
- Subdivision: NONE
HOA
- Has HOA: No
Location
- Region: Orangeburg
Financial & listing details
- Price per square foot: $60/sqft
- Tax assessed value: $203,780
- Annual tax amount: $250
- Date on market: 8/22/2026
- Listing agreement: Exclusive Right To Sell
- Road surface type: Paved
Estimated market value
$130,600
$124,000 - $137,000
$2,260/mo
Price history
| Date | Event | Price |
|---|---|---|
| 8/31/2026 | Pending sale | $130,000$60/sqft |
Source:  Consolidated MLS #641478 Report a problem | ||
| 8/24/2026 | Listed for sale | $130,000-21.7%$60/sqft |
Source: Consolidated MLS #641478 Report a problem | ||
| 4/1/2020 | Sold | $166,000-2.1%$76/sqft |
Source: Agent Provided Report a problem | ||
| 10/24/2018 | Listed for sale | $169,500$78/sqft |
Source: ERA Wilder Realty #458745 Report a problem | ||
Public tax history
| Year | Property taxes | Tax assessment |
|---|---|---|
| 2025 | $250 +9.5% | $870 |
| 2024 | $228 +0.8% | $870 |
| 2023 | $226 -92.8% | $870 -92.7% |
| 2022 | $3,138 +2481% | $11,980 +2395.8% |
| 2021 | $122 | $480 |
| 2020 | -- | $480 |
| 2018 | -- | $480 |
| 2017 | -- | $480 |
| 2016 | -- | $480 |
| 2015 | -- | $480 |
| 2012 | -- | $480 |
Find assessor info on the county website
Monthly payment
Est. payment
Payment breakdown
Explore the cost of this home by adjusting the details. Changes won't be saved.Climate risks
Neighborhood: 29118
Nearby schools
Schools provided by the listing agent
- Elementary: St Matthews
- Middle: St Matthews K-8
- High: Calhoun County
- District: Calhoun
Source: Consolidated MLS. This data may not be complete. We recommend contacting the local school district to confirm school assignments for this home.
Similar homes
- $--3 bd2 ba1.1k sqft153 Windchime Ln, Orangeburg, SC 29118Auction
 Auction.com 1
- $140,0004 bd2 ba1.7k sqft2198 Skyland Ln, Orangeburg, SC 29118Auction
 Xome
- $179,9003 bd2 ba1.5k sqft159 Ju Ju Ln, Orangeburg, SC 29118For Sale
 MLS ID #626321, Liz Anderson. Consolidated MLS
- $129,9003 bd2 ba1.2k sqft738 Todd Creek Rd, Neeses, SC 29107For Sale
 MLS ID #26027875, Rhonda Robinson. CTMLS
- $135,0003 bd1 ba1.5k sqft1136 Saint Matthews Rd, Orangeburg, SC 29115For SaleMLS ID #26025695, Wilmont Berry. CTMLS
- $149,9004 bd3 ba1.5k sqft173 Bird Dog Rd, Swansea, SC 29160For SaleMLS ID #26022640, Rhonda Robinson. CTMLS
- $129,0003 bd1 ba1.2k sqft356 Seminole Dr, Orangeburg, SC 29115For SaleMLS ID #26009575, Tina Goddard. CTMLS
- $145,0003 bd2 ba1.1k sqft516 Rosewood Dr, Orangeburg, SC 29115For SaleMLS ID #26013245, Sandy Daniels. CTMLS
- $179,9003 bd2 ba1.1k sqft138 Waycross St, Orangeburg, SC 29118For SaleMLS ID #26027693, Wilmont Berry. CTMLS
- $192,5003 bd1 ba1.4k sqft236 Cherry Hill Rd, Orangeburg, SC 29115For SaleMLS ID #26028467, George Corley. CTMLS
- $184,9003 bd2 ba1.5k sqft4616 Easy St, Orangeburg, SC 29118For SaleMLS ID #26013366, Coye Sanders. CTMLS
