This beautifully designed home offers the perfect blend of comfort, style, and functionality. Large Open Loft Kitchen features slab counter tops, under-mount sink, 9ft ceilings, island, and SS appliances! Great room floor plan with gas fireplace and back patio. Main level den or optional 4th bedroom. Upstairs has large bonus room, two bedrooms, laundry room, and the master suite offering a bath with dual vanity and a spacious walk-in closet. Photos of similar home. Finishes will vary.
Sold
$670,739
1980 S 32nd Ave #13, Cornelius, OR 97113
4beds
2,676sqft
Residential, Single Family Residence
Built in 2026
-- sqft lot
$669,500 Zestimate®
$251/sqft
$2,907 Estimated rent
Home value
$669,500
$636,000 - $703,000
$2,907/mo
Zestimate® history
Owner options
List your home for rent
$2,907/mo
Rent Zestimate®
Find your next renter with Zillow Rental Manager. Plus, with online applications, you can quickly screen prospective tenants – for free.
$2,907/mo
Rent Zestimate®
Refinance and save
$4,287/mo
Est. payment
Refinancing to a lower rate could help reduce your monthly payments and save thousands over the life of the loan.
$4,287/mo
Est. payment
Explore your selling options
Work with a Zillow partner agent
Leverage their expertise and Zillow's premium Showcase listings to get your home seen by more buyers.
Get startedList with your own agent
Get your home in front of millions of buyers by listing it on Zillow.
Learn how to do itSell it yourself
Take full control of how buyers see your home on Zillow by listing For Sale by Owner (FSBO).
List your homeWhat's special
Gas fireplaceBack patioLarge open loft kitchenBath with dual vanityLarge bonus roomUnder-mount sinkMaster suite
Zillow last checked:
Listing updated:
Listed by:
Jenny Peterson 503-989-3300,
SEKISUI HOUSE PNW, INC,
John Nguyen 971-201-6599,
SEKISUI HOUSE PNW, INC
Bought with:
Steven Thoele, 200504466
Premiere Property Group, LLC
Source: RMLS (OR),MLS#: 288114526
Facts & features
Interior
Bedrooms & bathrooms
- Bedrooms: 4
- Bathrooms: 3
- Full bathrooms: 3
- Main level bathrooms: 1
Rooms
- Room types: Bonus Room, Bedroom 4, Bedroom 2, Bedroom 3, Dining Room, Family Room, Kitchen, Living Room, Primary Bedroom
Primary bedroom
- Features: Exterior Entry, Shower, Soaking Tub, Suite, Vaulted Ceiling, Walkin Closet, Wallto Wall Carpet
- Level: Upper
- Area: 256
- Dimensions: 16 x 16
Bedroom 2
- Features: Walkin Closet, Wallto Wall Carpet
- Level: Upper
- Area: 140
- Dimensions: 10 x 14
Bedroom 3
- Features: Closet, Wallto Wall Carpet
- Level: Upper
- Area: 143
- Dimensions: 11 x 13
Bedroom 4
- Features: Closet, Wallto Wall Carpet
- Level: Main
- Area: 100
- Dimensions: 10 x 10
Dining room
- Level: Main
- Area: 170
- Dimensions: 10 x 17
Kitchen
- Features: Dishwasher, Disposal, Island, Microwave, Pantry, Laminate Flooring
- Level: Main
Living room
- Features: Great Room, Patio, Sliding Doors, Vaulted Ceiling
- Level: Main
- Area: 289
- Dimensions: 17 x 17
Heating
- ENERGY STAR Qualified Equipment, Forced Air 95 Plus
Cooling
- Central Air
Appliances
- Included: Cooktop, Dishwasher, Disposal, Gas Appliances, Microwave, Plumbed For Ice Maker, Stainless Steel Appliance(s), Electric Water Heater
- Laundry: Laundry Room
Features
- High Ceilings, Soaking Tub, Vaulted Ceiling(s), Closet, Walk-In Closet(s), Kitchen Island, Pantry, Great Room, Shower, Suite, Quartz
- Flooring: Laminate, Wall to Wall Carpet
- Doors: Sliding Doors
- Windows: Double Pane Windows, Vinyl Frames
- Basement: Crawl Space
- Fireplace features: Gas
Interior area
- Total structure area: 2,676
- Total interior livable area: 2,676 sqft
Property
Parking
- Total spaces: 2
- Parking features: Driveway, Attached
- Attached garage spaces: 2
- Has uncovered spaces: Yes
Accessibility
- Accessibility features: Garage On Main, Main Floor Bedroom Bath, Utility Room On Main, Walkin Shower, Accessibility
Features
- Levels: Two
- Stories: 2
- Patio & porch: Covered Patio, Patio
- Exterior features: Yard, Exterior Entry
- Fencing: Fenced
- Has view: Yes
- View description: Territorial
Lot
- Dimensions: Appro x imately 122 x 50
- Features: Level, Sprinkler, SqFt 5000 to 6999
Details
- Parcel number: New Construction
Construction
Type & style
- Home type: SingleFamily
- Architectural style: Craftsman
- Property subtype: Residential, Single Family Residence
Materials
- Cement Siding, Lap Siding
- Foundation: Concrete Perimeter, Pillar/Post/Pier
- Roof: Composition
Condition
- New Construction
- New construction: Yes
- Year built: 2026
Details
- Warranty included: Yes
Utilities & green energy
- Gas: Gas
- Sewer: Public Sewer
- Water: Public
Community & HOA
Community
- Subdivision: Laurel Garden
HOA
- Has HOA: Yes
- Amenities included: Commons, Maintenance Grounds, Management
- HOA fee: $46 monthly
Location
- Region: Cornelius
Financial & listing details
- Price per square foot: $251/sqft
- Date on market: 7/23/2026
- Cumulative days on market: 32 days
- Listing terms: Cash,Conventional,FHA,USDA Loan,VA Loan
- Road surface type: Paved
Price history
| Date | Event | Price |
|---|---|---|
| 10/15/2026 | Sold | $670,739-5.6%$251/sqft |
Source:  RMLS (OR) #288114526 Report a problem | ||
| 8/25/2026 | Pending sale | $710,822$266/sqft |
Source: RMLS (OR) #288114526 Report a problem | ||
| 7/23/2026 | Listed for sale | $710,822$266/sqft |
Source: RMLS (OR) #288114526 Report a problem | ||
Public tax history
Tax history is unavailable.
Neighborhood: 97113
Nearby homes
- $649,9604 bd3 ba2.3k sqft1950 S 32nd Ave #14, Cornelius, OR 97113New Construction
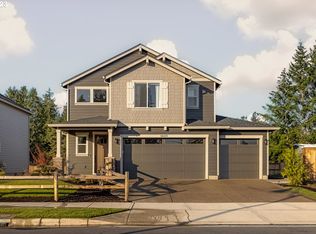
- $689,9604 bd3 ba2.6k sqft1920 S 32nd Ave #13, Cornelius, OR 97113New Construction
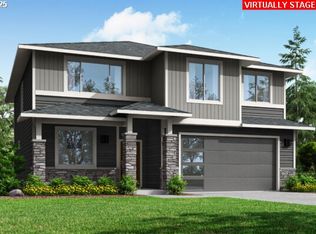
- $659,9604 bd3 ba2.6k sqft1945 S 32nd Ave #19, Cornelius, OR 97113New Construction
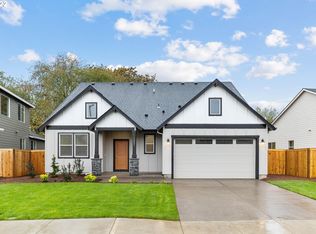
- $732,4524 bd3 ba2k sqft1977 S 32nd Ave, Cornelius, OR 97113Sold
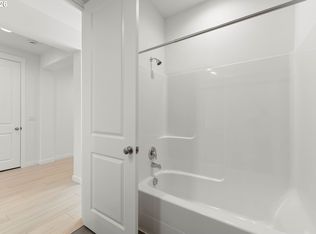
- $1,224,888-- bd-- ba-- sqft1791 SW 345th Ave, Cornelius, OR 97123Sold
- $183,7503 bd2 ba-- sqft3213 S Quartz Dr, Cornelius, OR 97113Off Market
- $183,7504 bd4 ba-- sqft3201 S Quartz Dr, Cornelius, OR 97113Off Market
- $183,7503 bd2 ba-- sqft3199 S Quartz Dr, Cornelius, OR 97113Off Market
Nearby schools
GreatSchools rating
- 2/10Free Orchards Elementary SchoolGrades: K-6Distance: 0.9 mi
- 3/10Evergreen Middle SchoolGrades: 7-8Distance: 3.8 mi
- 7/10Glencoe High SchoolGrades: 9-12Distance: 3.1 mi
Schools provided by the listing agent
- Elementary: Free Orchards
- Middle: Evergreen
- High: Glencoe
Source: RMLS (OR). This data may not be complete. We recommend contacting the local school district to confirm school assignments for this home.
Get a cash offer in 3 minutes
Find out how much your home could sell for in as little as 3 minutes with a no-obligation cash offer.
Estimated market value
$669,500
Get a cash offer in 3 minutes
Find out how much your home could sell for in as little as 3 minutes with a no-obligation cash offer.
Estimated market value
$669,500
- Oregon
- Washington County
- Cornelius
- 97113
- 1980 S 32nd Ave Unit 13
