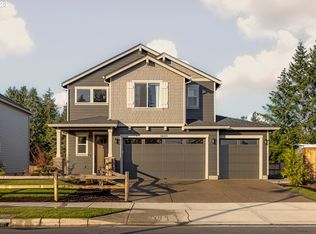
This beautifully designed home offers the perfect blend of comfort, style, and functionality. Large Open Loft Kitchen features slab counter tops, under-mount sink, 9ft ceilings, island, and SS appliances! Great room floor plan with gas fireplace and back patio. Main level den or optional 4th bedroom. Upstairs has large bonus room, two bedrooms, laundry room, and the master suite offering a bath with dual vanity and a spacious walk-in closet. Photos of similar home. Finishes will vary.
Active
$673,729
1945 S 32nd Ave #19, Cornelius, OR 97113
4beds
2,676sqft
Residential, Single Family Residence
Built in 2026
-- sqft lot
$673,200 Zestimate®
$252/sqft
$52/mo HOA
What's special
Gas fireplaceBack patioLarge open loft kitchenBath with dual vanityLarge bonus roomUnder-mount sinkMaster suite
- 8 days
- 57
- 1
Likely to sell faster than
Zillow last checked:
Listing updated:
Listed by:
Jenny Peterson 503-989-3300,
SEKISUI HOUSE PNW, INC,
John Nguyen 971-201-6599,
SEKISUI HOUSE PNW, INC
Source: RMLS (OR),MLS#: 488148450
Facts & features
Interior
Bedrooms & bathrooms
- Bedrooms: 4
- Bathrooms: 3
- Full bathrooms: 3
- Main level bathrooms: 1
Rooms
- Room types: Bonus Room, Bedroom 4, Bedroom 2, Bedroom 3, Dining Room, Family Room, Kitchen, Living Room, Primary Bedroom
Primary bedroom
- Features: Exterior Entry, Shower, Soaking Tub, Suite, Vaulted Ceiling, Walkin Closet, Wallto Wall Carpet
- Level: Upper
- Area: 256
- Dimensions: 16 x 16
Bedroom 2
- Features: Walkin Closet, Wallto Wall Carpet
- Level: Upper
- Area: 140
- Dimensions: 10 x 14
Bedroom 3
- Features: Closet, Wallto Wall Carpet
- Level: Upper
- Area: 143
- Dimensions: 11 x 13
Bedroom 4
- Features: Closet, Wallto Wall Carpet
- Level: Main
- Area: 100
- Dimensions: 10 x 10
Dining room
- Level: Main
- Area: 170
- Dimensions: 10 x 17
Kitchen
- Features: Dishwasher, Disposal, Island, Microwave, Pantry, Laminate Flooring
- Level: Main
Living room
- Features: Great Room, Patio, Sliding Doors, Vaulted Ceiling
- Level: Main
- Area: 289
- Dimensions: 17 x 17
Heating
- ENERGY STAR Qualified Equipment, Forced Air 95 Plus
Cooling
- Air Conditioning Ready, Central Air
Appliances
- Included: Cooktop, Dishwasher, Disposal, Gas Appliances, Microwave, Plumbed For Ice Maker, Stainless Steel Appliance(s), Electric Water Heater
- Laundry: Laundry Room
Features
- High Ceilings, Soaking Tub, Vaulted Ceiling(s), Closet, Walk-In Closet(s), Kitchen Island, Pantry, Great Room, Shower, Suite, Quartz
- Flooring: Laminate, Wall to Wall Carpet
- Doors: Sliding Doors
- Windows: Double Pane Windows, Vinyl Frames
- Basement: Crawl Space
- Fireplace features: Gas
Interior area
- Total structure area: 2,676
- Total interior livable area: 2,676 sqft
Property
Parking
- Total spaces: 2
- Parking features: Driveway, Attached
- Attached garage spaces: 2
- Has uncovered spaces: Yes
Accessibility
- Accessibility features: Garage On Main, Main Floor Bedroom Bath, Utility Room On Main, Walkin Shower, Accessibility
Features
- Levels: Two
- Stories: 2
- Patio & porch: Covered Patio, Patio
- Exterior features: Yard, Exterior Entry
- Fencing: Fenced
- Has view: Yes
- View description: Territorial
Lot
- Dimensions: Appro x imately 122 x 50
- Features: Level, Sprinkler, SqFt 5000 to 6999
Details
- Parcel number: New Construction
Construction
Type & style
- Home type: SingleFamily
- Architectural style: Craftsman
- Property subtype: Residential, Single Family Residence
Materials
- Cement Siding, Lap Siding
- Foundation: Concrete Perimeter, Pillar/Post/Pier
- Roof: Composition
Condition
- New Construction
- New construction: Yes
- Year built: 2026
Details
- Warranty included: Yes
Utilities & green energy
- Gas: Gas
- Sewer: Public Sewer
- Water: Public
Community & HOA
HOA
- Has HOA: Yes
- Amenities included: Commons, Maintenance Grounds, Management
- HOA fee: $52 monthly
Location
- Region: Cornelius
Financial & listing details
- Price per square foot: $252/sqft
- Date on market: 8/27/2026
- Listing terms: Cash,Conventional,FHA,USDA Loan,VA Loan
- Road surface type: Paved
Estimated market value
$673,200
$640,000 - $707,000
$3,192/mo
Price history
| Date | Event | Price |
|---|---|---|
| 8/27/2026 | Listed for sale | $673,729$252/sqft |
Source:  RMLS (OR) #488148450 Report a problem RMLS (OR) #488148450 Report a problem | ||
Public tax history
Tax history is unavailable.
Monthly payment
Est. payment
Payment breakdown
Explore the cost of this home by adjusting the details. Changes won't be saved.Climate risks
Neighborhood: 97113
Nearby schools
Schools provided by the listing agent
- Elementary: Free Orchards
- Middle: Evergreen
- High: Glencoe
Source: RMLS (OR). This data may not be complete. We recommend contacting the local school district to confirm school assignments for this home.
Similar homes
- $559,9603 bd3 ba2k sqft2745 S Ivy St #828, Cornelius, OR 97113Active
 RMLS (OR)
 - $649,9004 bd3 ba2.3k sqft4227 SE Reed Dr, Hillsboro, OR 97123Active
 MLS ID #308127154, Krishnakumar Regupathy, Krishna Realty. RMLS (OR)
 - $459,9993 bd3 ba1.6k sqft859 S 23rd Ave, Cornelius, OR 97113Active
 MLS ID #214543870, Cindy King, RE/MAX Equity Group. RMLS (OR)
 - $690,0005 bd3 ba3k sqft550 SE 8th Ave, Hillsboro, OR 97123Active
 MLS ID #439735208, Yojandra Zamora Cruz, Coldwell Banker Professional. RMLS (OR)
 - $665,0004 bd3 ba2.6k sqft3658 Tiana St, Forest Grove, OR 97116ActiveMLS ID #423914527, Farah Seibel, Redfin. RMLS (OR)
- $669,9004 bd3 ba2.3k sqft8177 SE Agate St, Hillsboro, OR 97123ActiveMLS ID #381967597, Sara Gray, John L. Scott Portland Central. RMLS (OR)
- $639,0004 bd3 ba2.3k sqft31045 NW Brooking St, North Plains, OR 97133ActiveMLS ID #270546381, Dorothea Chakos, Berkshire Hathaway HomeServices NW Real Estate. RMLS (OR)
- $690,0005 bd3 ba2.6k sqft896 SE 43rd Ave, Hillsboro, OR 97123ActiveMLS ID #680784522, Ashley Malpass, Keller Williams Realty Portland Premiere. RMLS (OR)
- $679,9003 bd3 ba2k sqft6411 SE Polyantha St, Hillsboro, OR 97123ActiveMLS ID #525833425, Tran Rogers, RE/MAX Equity Group. RMLS (OR)
- $580,0004 bd3 ba2.3k sqft5282 SE Thornapple St, Hillsboro, OR 97123ActiveMLS ID #122355080, Sara Ferrito, Move Real Estate Inc. RMLS (OR)
- $670,0003 bd3 ba2.1k sqft4489 SE 65th Ave, Hillsboro, OR 97123ActiveMLS ID #194676470, Farah Seibel, Redfin. RMLS (OR)
- $695,0004 bd3 ba2.4k sqft3955 SE Lostine Ln, Hillsboro, OR 97123ActiveMLS ID #556717911, Michael Peterson, Barbara Nelson Realty Gp., LLC. RMLS (OR)
- $675,0003 bd3 ba2.3k sqft12550 SW Moorhen Way, Beaverton, OR 97007ActiveMLS ID #526669086, Whitney Parker, Redfin. RMLS (OR)
- $614,9004 bd3 ba2.1k sqft6143 NE Sherborne St, Hillsboro, OR 97124ActiveMLS ID #269885392, Tom Hale, eXp Realty, LLC. RMLS (OR)
- $675,0005 bd3 ba2.8k sqft11365 NW 314th Ave, North Plains, OR 97133ActiveMLS ID #290674195, Richard Wold, Reger Homes, LLC. RMLS (OR)
- $749,0004 bd3 ba2.5k sqft16873 NW Lynch Ln, Portland, OR 97229ActiveMLS ID #551949915, Neha Dugale, Premiere Property Group, LLC. RMLS (OR)
- $569,5004 bd3 ba2.3k sqft1644 37th Ave, Forest Grove, OR 97116ActiveMLS ID #595270013, Angela Willner, Willner Properties LLC. RMLS (OR)
- $345,0003 bd3 ba1.4k sqft861 N 19th Ave, Cornelius, OR 97113ActiveMLS ID #290043368, Mike Mercado-Smith, Willcuts Company Real Estate. RMLS (OR)
- $589,0004 bd3 ba2.6k sqft6398 SE Gettman Ter, Hillsboro, OR 97123ActiveMLS ID #411387306, Steve Dials, Weichert, Realtors on Main Street. RMLS (OR)
- $565,0003 bd3 ba2.2k sqft3205 SE White Oak Ave, Hillsboro, OR 97123ActiveMLS ID #564440104, Gavin Hindman, Works Real Estate. RMLS (OR)
