Skip main navigation
Off market
  • Price Unknown

    1980 Upper Sundance Dr #5, West Kelowna, BC V4T 0G9

    3beds
    1,765sqft
    Townhouse
    Built in ----
    -- sqft lot
    $-- Zestimate®
    C$--/sqft
    C$3,335 Estimated rent

    Home value

    Not available

    Estimated sales range

    Not available

    Not available

    Loading
    Loading...

    Owner options

    List your home for rent

    C$3,335/mo

    Rent Zestimate®

    Find your next renter with Zillow Rental Manager. Plus, with online applications, you can quickly screen prospective tenants – for free.

    Learn more

    C$3,335/mo

    Rent Zestimate®

    Refinance and save

    Refinancing to a lower rate could help reduce your monthly payments and save thousands over the life of the loan.

    See today's rates

    Explore your selling options

    Work with a Zillow partner agent

    Leverage their expertise and Zillow's premium Showcase listings to get your home seen by more buyers.

    Get started

    List with your own agent

    Get your home in front of millions of buyers by listing it on Zillow.

    Learn how to do it

    Sell it yourself

    Take full control of how buyers see your home on Zillow by listing For Sale by Owner (FSBO).

    List your home

    What's special

    Convenient half bathThree bedrooms

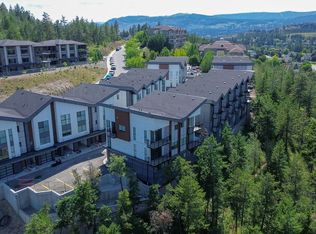
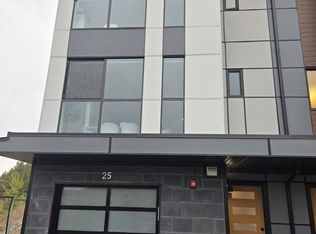
    3-Bedroom Townhome with Tandem Garage | West Kelowna 5-1980 Upper Sundance Drive, West Kelowna, BC Address: 5-1980 Upper Sundance Dr, West Kelowna Rent: $2,850/month + (FortisBC Gas & HydroBC Electric) Available: June 1st Lease: Minimum one year Size: Approx. 1,765 sq ft | 3 Bed | 2.5 Bath This well-designed townhome offers real space and functionality in a quiet West Kelowna community. The main floor features an open-concept kitchen, dining, and living area with a smallpatio off the living room and a convenient half bath. Upstairs you'll find three bedrooms and two full bathrooms. The tandem garage fits two vehicles, or one vehicle plus additional storage. Shannon Lake Elementary, walking trails, and everyday shops are all within walking distance. Gellatly Bay, Shannon Lake Regional Park, and Crystal Mountain ski area are nearby for year-roundoutdoor access. The Details: Parking: Tandem garage (two vehicles or vehicle plus storage) Utilities: Tenant responsible for electricity and internet/cable Smoking: No smoking of any kind on the property Pets: Considered case by case, subject to owner approval This Is a Professionally Managed Property All applicants will be screened. This includes a credit report, criminal record check, and reference checks. Please only inquire if you are comfortable with this process. Before You Request a Showing: Please take a few minutes to watch the full video walkthrough. It will give you a clear sense of thespace before committing to a visit. Restrictions & Requirements: 1. Credit & reference checks 2. Tenant insurance 3. Security deposit 4. Minimum 1 Year Lease 5. Pets may be considered - subject to owner approval 6. No smoking of any sort allowed on property. 7. Tenant responsible for gas, electricity and internet/cable ** Please read the full ad and reply with details below ** 1.Who is looking to rent? 2.Number of occupants 3.Occupation or income source? 4.Pets? Type of pet(s), Number, and breed(s) 5. Reason for moving? Visit our website to see video, more information and to book a showing: - Aoife O'Neill PREC* Senior Property Manager, The Agency Kelowna 3381 Lakeshore Rd,Kelowna, BC V1W 3S9 **This property is advertised by Aoife O'Neill Personal Real Estate Corporation, a Licensed Property Manager with The Agency Kelowna, as agent for the property owner.**

    This property is not currently displayed as for sale or rent on Zillow. This may be different from what's on other websites or public sources.
    Zillow last checked:

    Listing updated:

    Source: Zillow Rentals

    Facts & features

    Interior

    Bedrooms & bathrooms
    • Bedrooms: 3
    • Bathrooms: 3
    • Full bathrooms: 2
    • 1/2 bathrooms: 1
    Heating
    • Heat Pump
    Cooling
    • None
    Appliances
    • Included: Dishwasher, Dryer, Refrigerator, Washer
    • Laundry: In Unit
    Interior area
    • Total interior livable area: 1,765 sqft

    Property

    Parking
    • Total spaces: 2
    • Parking features: Attached
    • Has attached garage: Yes
    • Details: Contact manager
    Features
    • Exterior features: Cable not included in rent, Electricity not included in rent, Gas not included in rent, Heating system: HeatPump, Internet not included in rent, Water included in rent

    Construction

    Type & style
    • Home type: Townhouse
    • Property subtype: Townhouse

    Utilities & green energy

    • Utilities for property: Water

    Community & HOA

    Location
    • Region: West Kelowna

    Financial & listing details

    • Date on market: 4/27/2026
    • Date available: 06/01/2026
    • Lease term: 1 Year

    Price history

    DateEventPrice
    4/29/2026Listing removedC$2,850C$2/sqft
    Source: Zillow Rentals Report a problem
    4/27/2026Listed for rentC$2,850C$2/sqft
    Source: Zillow Rentals Report a problem

    Public tax history

    Tax history is unavailable.

    Neighborhood: V4T

    Nearby schools

    GreatSchools rating

    No schools nearby

    We couldn't find any schools near this home.