Skip main navigation
Sold for $480,000
  • $480,000

    19801 Harris Dr, Sutherland, VA 23885

    3beds
    2,366sqft
    Single Family Residence
    Built in 2008
    8.08 Acres Lot
    $543,900 Zestimate®
    $203/sqft
    $2,500 Estimated rent

    Home value

    $543,900

    $517,000 - $571,000

    $2,500/mo

    Zestimate® history
    Loading
    Loading...

    Owner options

    List your home for rent

    $2,500/mo

    Rent Zestimate®

    Find your next renter with Zillow Rental Manager. Plus, with online applications, you can quickly screen prospective tenants – for free.

    Learn more

    $2,500/mo

    Rent Zestimate®

    Refinance and save

    $2,793/mo

    Est. payment

    Refinancing to a lower rate could help reduce your monthly payments and save thousands over the life of the loan.

    See today's rates

    $2,793/mo

    Est. payment

    Explore your selling options

    Work with a Zillow partner agent

    Leverage their expertise and Zillow's premium Showcase listings to get your home seen by more buyers.

    Get started

    List with your own agent

    Get your home in front of millions of buyers by listing it on Zillow.

    Learn how to do it

    Sell it yourself

    Take full control of how buyers see your home on Zillow by listing For Sale by Owner (FSBO).

    List your home

    What's special

    Gas fireplaceVinyl exteriorOpen floor planOpen family roomBeautiful white cabinetsFull house generatorNew plush carpet
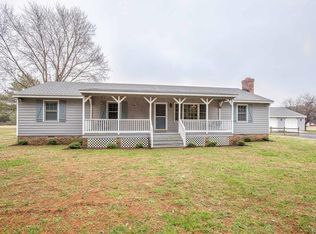
    This is a BEAUTY ! One Level Living on this Fantastic Ranch with an open floor plan. You will NOT be disappointed !! Featuring a Grand Entrance Way leading into the formal dining room w/chandelier, Open Family Room w/Gas Fireplace, HUGE Florida Room providing a ton of natural light and french doors leading to the rear deck. The Kitchen is fully equipped w/NEW Stainless Steel Appliances including dishwasher, microwave, gas stove and refrigerator. An ample amount of Beautiful white cabinets w/NEW Granite Countertops and complimentary backsplash along with a separate eat-in area. The bedrooms were designed for a comfortable private setting. The Primary BR is LARGE w/a Walk-In Closet, 2nd Closet, NEW Plush Carpet, an Attached Full Bath w/jetted tub, separate shower and oversized vanity. The remaining 2 Bedrooms are located on the opposite side of the house serviced w/a Full Bath in the hallway. This home has as great supply of storage with the closets, pull down attic and the HUGE Oversized 2 Car Attached Garage! OTHER HIGHLIGHTS: FULL HOUSE GENERATOR !!, Gas Heat, Freshly Painted Interior, Brick & Vinyl Exterior, Thermopane Windows, NEW Luxury Vinyl Tile Plank Flooring, NEW Lighting and Fixtures Throughout, Recessed Lighting, Separate Laundry Room w/Sink, HUGE closet, and W/D Hookups, Carport, Located on 8 Acres ! You don't want to miss this Wonderful Property ---MOVE IN READY !!!

    Zillow last checked:

    Listing updated:

    Listed by:

    Lisa Overton 804-218-4131,

    Oakstone Properties

    Bought with:

    Jennifer Hernandez, 0225262130

    ICON Realty Group

    Jennifer Velasco, 0225216565

    ICON Realty Group

    Source: CVRMLS,MLS#: 2407337MLS LogoOriginating MLS: Central Virginia Regional MLS

    Facts & features

    Interior

    Bedrooms & bathrooms
    • Bedrooms: 3
    • Bathrooms: 3
    • Full bathrooms: 2
    • 1/2 bathrooms: 1
    Primary bedroom
    • Description: NEW Plush Carpet, Lg. Walk-In Closet, 2nd Closet
    • Level: First
    • Dimensions: 16.3 x 14.5
    Bedroom 2
    • Description: NEW Plush Carpet, Large Closet
    • Level: First
    • Dimensions: 14.0 x 11.7
    Bedroom 3
    • Description: NEW Plush Carpet, Large Closet
    • Level: First
    • Dimensions: 16.2 x 10.1
    Additional room
    • Description: Eat in Area Off Kitchen, French Door to Deck
    • Level: First
    • Dimensions: 11.6 x 9.3
    Dining room
    • Description: LVT, Chandelier
    • Level: First
    • Dimensions: 13.8 x 12.4
    Family room
    • Description: Gas FP w/Tile Surround, CF, Rec. Lighting
    • Level: First
    • Dimensions: 13.6 x 20.1
    Florida room
    • Description: HUGE ! A Ton of Natural Light !French Door to Deck
    • Level: First
    • Dimensions: 19.8 x 12.10
    Foyer
    • Description: LVT Plank Flooring, Coat Closet
    • Level: First
    • Dimensions: 13.8 x 7.1
    Other
    • Description: Tub & Shower
    • Level: First
    Half bath
    • Level: First
    Kitchen
    • Description: Granite CTops, NEW SS Appliances, Pantry
    • Level: First
    • Dimensions: 13.9 x 10.11
    Laundry
    • Description: Laundry Area, Sink, Tile Fl., Great Storage Space
    • Level: First
    • Dimensions: 9.5 x 5.11
    Heating
    • Forced Air, Propane
    Cooling
    • Central Air
    Appliances
    • Included: Dishwasher, Gas Cooking, Microwave, Propane Water Heater, Refrigerator, Smooth Cooktop, Stove
    • Laundry: Washer Hookup, Dryer Hookup
    Features
    • Bedroom on Main Level, Ceiling Fan(s), Separate/Formal Dining Room, Double Vanity, French Door(s)/Atrium Door(s), Fireplace, Granite Counters, Jetted Tub, Main Level Primary, Pantry, Recessed Lighting, Walk-In Closet(s)
    • Flooring: Carpet, Marble, Vinyl
    • Doors: French Doors
    • Windows: Thermal Windows
    • Basement: Crawl Space
    • Attic: Pull Down Stairs
    • Number of fireplaces: 1
    • Fireplace features: Gas
    Interior area
    • Total interior livable area: 2,366 sqft
    • Finished area above ground: 2,366

    Property

    Parking
    • Total spaces: 2
    • Parking features: Attached, Driveway, Garage, Off Street, Oversized, Two Spaces, Unpaved
    • Attached garage spaces: 2
    • Has uncovered spaces: Yes
    Features
    • Levels: One
    • Stories: 1
    • Patio & porch: Rear Porch, Front Porch, Deck, Porch
    • Exterior features: Deck, Lighting, Porch, Storage, Shed, Unpaved Driveway
    • Pool features: None
    • Has spa: Yes
    • Fencing: Fenced,Partial
    Lot
    • Size: 8.08 Acres
    • Features: Landscaped, Level
    • Topography: Level
    Details
    • Additional structures: Garage(s)
    • Parcel number: 1097
    • Zoning description: A2
    • Special conditions: Other
    • Other equipment: Generator

    Construction

    Type & style
    • Home type: SingleFamily
    • Architectural style: Contemporary,Ranch
    • Property subtype: Single Family Residence
    Materials
    • Brick, Block, Drywall, Vinyl Siding
    • Roof: Composition
    Condition
    • Resale
    • New construction: No
    • Year built: 2008

    Utilities & green energy

    • Sewer: Septic Tank
    • Water: Well

    Community & neighborhood

    Location
    • Region: Sutherland
    • Subdivision: None

    Other

    Other facts
    • Ownership: Individuals,Other
    • Ownership type: Sole Proprietor

    Price history

    DateEventPrice
    5/22/2024Sold$480,000+0.1%$203/sqft
    Source: CVRMLS #2407337 Report a problem
    4/4/2024Pending sale$479,500$203/sqft
    Source: CVRMLS #2407337 Report a problem
    3/30/2024Listed for sale$479,500+2297.5%$203/sqft
    Source: CVRMLS #2407337 Report a problem
    11/13/1995Sold$20,000$8/sqft
    Source: Agent Provided Report a problem

    Public tax history

    YearProperty taxesTax assessment
    2024$2,248 +6.3%$267,600
    2023$2,114 $267,600
    2022-- $267,600
    2021-- $267,600
    2020-- $267,600 +5.1%
    2018$2,011 $254,500
    2017-- $254,500
    2016-- --
    2015-- --
    2014-- --
    2013-- --
    2012-- --
    2011-- --
    2010-- --

    Find assessor info on the county website

    Neighborhood: 23885

    Nearby schools

    GreatSchools rating
    Schools provided by the listing agent
    • Elementary: Southside
    • Middle: Dinwiddie
    • High: Dinwiddie

    Source: CVRMLS. This data may not be complete. We recommend contacting the local school district to confirm school assignments for this home.

    Get a cash offer in 3 minutes
    Find out how much your home could sell for in as little as 3 minutes with a no-obligation cash offer.
    Estimated market value
    $543,900
    Get a cash offer in 3 minutes
    Find out how much your home could sell for in as little as 3 minutes with a no-obligation cash offer.
    Estimated market value
    $543,900