Welcome to your beautiful new-construction home in the heart of Sutherland, Virginia! Situated on a spacious 1-acre lot, this thoughtfully designed home features three bedrooms, two full bathrooms, and a large living room that flows seamlessly into the dining area.
The kitchen is equipped with stainless steel appliances, while the utility room offers built-in cabinets and a convenient exterior entrance. The primary suite features a large walk-in closet and private bathroom, and the two additional bedrooms are generously sized.
Enjoy country living from the concrete front porch or entertaining on the rear deck, accessible directly from the dining area. A concrete sidewalk provides a convenient connection between the driveway and rear deck. Builder is finishing a few things.
Located near the Sutherland Ruritan Club, Dixie Youth Ballfield, shopping, Fort Lee, and the Tri-Cities, this beautiful new home combines modern comfort, generous outdoor space, and a convenient location.
New construction
$390,000
19906 Harris Dr, Sutherland, VA 23885
3beds
1,566sqft
Single Family Residence
Built in 2026
1 Acres Lot
$-- Zestimate®
$249/sqft
$-- HOA
What's special
Three bedrooms
- 4 days |
- 71 |
- 5 |
Zillow last checked:
Listing updated:
Listed by:
Jerri Fulkerson 804-895-3628,
James River Realty Group LLC 804-476-2996
Source: CVRMLS,MLS#: 2622491 Originating MLS: Central Virginia Regional MLS
Originating MLS: Central Virginia Regional MLSFacts & features
Interior
Bedrooms & bathrooms
- Bedrooms: 3
- Bathrooms: 2
- Full bathrooms: 2
Primary bedroom
- Description: LVP Flooring, Walk in Closet, En Suite Bath
- Level: First
- Dimensions: 0 x 0
Bedroom 2
- Description: LVP Flooring
- Level: First
- Dimensions: 0 x 0
Bedroom 3
- Description: LVP Flooring
- Level: First
- Dimensions: 0 x 0
Dining room
- Description: LVP Flooring - open to living room
- Level: First
- Dimensions: 0 x 0
Other
- Description: Tub & Shower
- Level: First
Kitchen
- Description: LVP Flooring
- Level: First
- Dimensions: 0 x 0
Laundry
- Description: Built in cabinets, Tile Floors, outside entrance
- Level: First
- Dimensions: 0 x 0
Living room
- Description: LPV Flooring - open to dining
- Level: First
- Dimensions: 0 x 0
Heating
- Electric, Heat Pump
Cooling
- Central Air
Appliances
- Included: Dishwasher, Electric Cooking, Electric Water Heater, Microwave, Smooth Cooktop, Stove
Features
- Bedroom on Main Level
- Flooring: Ceramic Tile, Vinyl
- Windows: Screens, Thermal Windows
- Basement: Crawl Space
- Attic: Pull Down Stairs
Interior area
- Total interior livable area: 1,566 sqft
- Finished area above ground: 1,566
- Finished area below ground: 0
Video & virtual tour
Property
Parking
- Parking features: Oversized
Features
- Levels: One
- Stories: 1
- Patio & porch: Front Porch, Deck, Porch
- Exterior features: Deck, Porch
- Pool features: None
- Fencing: None
Lot
- Size: 1 Acres
- Features: Cleared, Dead End, Landscaped
Details
- Parcel number: 941
- Zoning description: A2
Construction
Type & style
- Home type: SingleFamily
- Architectural style: Ranch
- Property subtype: Single Family Residence
Materials
- Brick, Drywall, Frame, Vinyl Siding
- Roof: Shingle
Condition
- New Construction
- New construction: Yes
- Year built: 2026
Utilities & green energy
- Sewer: Septic Tank
- Water: Well
Community & HOA
Community
- Security: Smoke Detector(s)
- Subdivision: None
Location
- Region: Sutherland
Financial & listing details
- Price per square foot: $249/sqft
- Tax assessed value: $441,800
- Annual tax amount: $363
- Date on market: 8/17/2026
- Ownership: Individuals
- Ownership type: Sole Proprietor
Estimated market value
Not available
Estimated sales range
Not available
Not available
Price history
| Date | Event | Price |
|---|---|---|
| 8/19/2026 | Listed for sale | $390,000+1498.4%$249/sqft |
Source:  CVRMLS #2622491 Report a problem CVRMLS #2622491 Report a problem | ||
| 12/3/2004 | Sold | $24,400$16/sqft |
Source: Agent Provided Report a problem | ||
Public tax history
| Year | Property taxes | Tax assessment |
|---|---|---|
| 2024 | $252 +6.3% | $30,000 |
| 2023 | $237 | $30,000 |
| 2022 | -- | $30,000 |
| 2021 | -- | $30,000 |
| 2020 | -- | $30,000 +20% |
| 2018 | $198 | $25,000 |
| 2017 | -- | $25,000 |
| 2016 | -- | -- |
| 2015 | -- | -- |
| 2014 | -- | -- |
| 2013 | -- | -- |
| 2012 | -- | -- |
Find assessor info on the county website
Monthly payment
Est. payment
Payment breakdown
Explore the cost of this home by adjusting the details. Changes won't be saved.Climate risks
Neighborhood: 23885
Nearby schools
GreatSchools rating
- 3/10Southside Elementary SchoolGrades: PK-5Distance: 4.2 mi
- 3/10Dinwiddie Middle SchoolGrades: 6-8Distance: 5.4 mi
- 3/10Dinwiddie Senior High SchoolGrades: 9-12Distance: 5.1 mi
Schools provided by the listing agent
- Elementary: Midway
- Middle: Dinwiddie
- High: Dinwiddie
Source: CVRMLS. This data may not be complete. We recommend contacting the local school district to confirm school assignments for this home.
- $288,5003 bd2 ba1.3k sqft19916 Harris Dr, Sutherland, VA 23885Off Market
- $303,7002 bd3 ba1.1k sqft19900 Harris Dr, Sutherland, VA 23885Off Market
- $625,9004 bd3 ba3.8k sqft19951 Harris Dr, Sutherland, VA 23885Off Market
- $340,6005 bd3 ba1.7k sqft19804 Harris Dr, Sutherland, VA 23885Off Market
- $287,4003 bd2 ba1.7k sqft20070 Harris Dr, Sutherland, VA 23885Off Market
- $480,0003 bd3 ba2.3k sqft19801 Harris Dr, Sutherland, VA 23885Sold
- $56,800-- bd-- ba-- sqft19951 Harris Dr, Sutherland, VA 23885Off Market
- $346,0004 bd3 ba1.8k sqft19701 Harris Dr, Sutherland, VA 23885Off Market
A local agent can set up tours, give advice and negotiate with sellers.
Similar homes
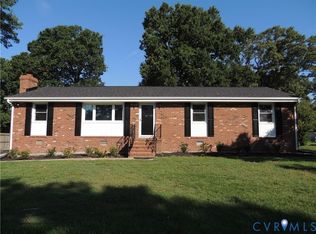
- $399,9003 bd2 ba1.4k sqft5804 Sutherland Dr, Sutherland, VA 23885For Sale
 MLS ID #2618799, Sue Henshaw, Landmark Realty. CVRMLS
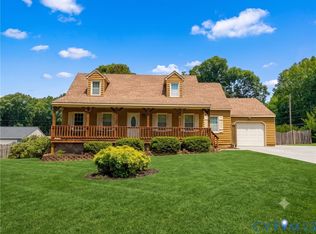
 - $344,4503 bd2 ba1.6k sqft20006 Eugene Dr, Sutherland, VA 23885For Sale
 MLS ID #2615431, Matthew Richardson, Providence Hill Real Estate. CVRMLS
 - $335,0003 bd2 ba1.4k sqft5105 Yellowstone Dr, North Dinwiddie, VA 23803For Sale
 MLS ID #2622239, Sherry Daminski, One Percent Lists Virginia. CVRMLS
 - $349,9504 bd2 ba1.5k sqft22706 Cox Rd, North Dinwiddie, VA 23803For Sale
 MLS ID #2621385, Jennifer Resnick, Real Broker LLC. CVRMLS
 - $315,0003 bd3 ba1.4k sqft4102 Kenneth Dr, North Dinwiddie, VA 23803For SaleMLS ID #2620637, John Pace, Keller Williams Realty. CVRMLS
- $375,0003 bd2 ba1.4k sqft10740 Trents Bridge Rd, Chesterfield, VA 23838For SaleMLS ID #2620597, Kelly Bump, Share Realty. CVRMLS
- $--4 bd2 ba1k sqft9001 River Rd, South Chesterfield, VA 23803AuctionAuction.com 1
- $359,9003 bd2 ba1.3k sqft10910 Courthouse Rd, Dinwiddie, VA 23841For SaleMLS ID #2622192, Jeremy Cecchettini, Real Broker LLC. CVRMLS
- $374,9004 bd3 ba1.7k sqft7818 River Rd, South Chesterfield, VA 23803For SaleMLS ID #2620010, Jessica Kloske, Ford Agency, Inc.. CVRMLS
- $324,9502 bd3 ba1.6k sqft25205 Ritchie Ave, North Dinwiddie, VA 23803For SaleMLS ID #2622172, Scott Wynn, Real Broker LLC. CVRMLS
- $365,0004 bd2 ba1.7k sqft22925 River Rd, Petersburg, VA 23803For SaleMLS ID #2610753, John Brockwell, Weichert Brockwell & Associate. CVRMLS
- $--3 bd2 ba1.4k sqft5805 Meadowview Dr, South Chesterfield, VA 23803AuctionXome
- $359,5003 bd2 ba1.3k sqft5217 Chesdin Rd, North Dinwiddie, VA 23803For SaleMLS ID #2617669, Jim Daniels, Longest & Daniels REALTORS. CVRMLS
- $424,5003 bd2 ba1.4k sqft16110 Rowlett Rd, Chesterfield, VA 23838For SaleMLS ID #2619112, Brett Hunnicutt, Rand Properties. CVRMLS
- $406,5004 bd3 ba2.1k sqft11517 Corte Castle Rd, Chesterfield, VA 23838For SaleMLS ID #2621636, Tricia Miller, Long & Foster REALTORS. CVRMLS
- $--4 bd1 ba1.8k sqft1959 Vesonder Rd, Petersburg, VA 23805AuctionServiceLink Auction
- $525,0003 bd2 ba1.7k sqft4417 Olgers Rd, Sutherland, VA 23885New ConstructionMLS ID #2619585, Sue Henshaw, Landmark Realty. CVRMLS
- $579,0003 bd3 ba2.1k sqft3600 Oxford Dr, Sutherland, VA 23885For SaleMLS ID #2611726, Tom Prince, Real Broker LLC. CVRMLS
- $579,0003 bd3 ba1.8k sqft11905 Quaker Rd, Dinwiddie, VA 23841For SaleMLS ID #2619777, Madelyn Cox, Long & Foster REALTORS. CVRMLS
- $289,0003 bd2 ba1.2k sqft23113 River Rd, North Dinwiddie, VA 23803For SaleMLS ID #2620712, Melissa Karlson, Real Broker LLC. CVRMLS
