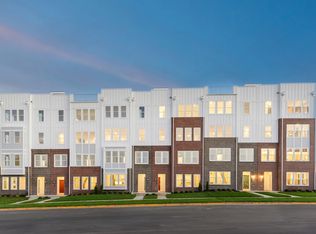

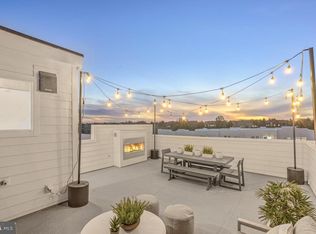
NEW CONSTRUCTION- This Lower Level Lawrence condo offers 3 Bedrooms, 2.5 Bathrooms, a 1-Car Garage & a 1-Car Driveway. The Gourmet Kitchen is spacious and is complete with a large island with Quartz Countertops/ Cascade Island and Stone Gray Cabinets. This home includes Whirlpool Stainless Steel Appliances with a 5-Burner Gas Cooktop, Chimney Hood Vent and a Microwave/Oven Combination. The large walk-in pantry is very convenient as you enter the home from the garage. The Owner’s Suite is spacious boasting sizable dual walk-in closets. The Owner's Bath has a dual vanity sinks, a walk-in shower with a seat, a separate water closet, and a linen clost. Off the Owner’s Suite, is a 6’ x 20’ Balcony to enjoy a morning coffee or an evening cocktail. A convenient walk-in laundry room and a linen closet to complete the second floor. There is 7" Luxury Vinyl Plank(LVP) on the 1st Floor and upper Hallway. Oak stairs from first to second floor is included.
Sold for $583,185
$583,185
19802 Lavender Dust Sq, Ashburn, VA 20147
3beds
1,520sqft
Townhouse
Built in 2026
-- sqft lot
$583,100 Zestimate®
$384/sqft
$3,249 Estimated rent
Home value
$583,100
$554,000 - $612,000
$3,249/mo
Zestimate® history
Owner options
List your home for rent
$3,249/mo
Rent Zestimate®
Find your next renter with Zillow Rental Manager. Plus, with online applications, you can quickly screen prospective tenants – for free.
$3,249/mo
Rent Zestimate®
Refinance and save
$3,718/mo
Est. payment
Refinancing to a lower rate could help reduce your monthly payments and save thousands over the life of the loan.
$3,718/mo
Est. payment
Explore your selling options
Work with a Zillow partner agent
Leverage their expertise and Zillow's premium Showcase listings to get your home seen by more buyers.
Get startedList with your own agent
Get your home in front of millions of buyers by listing it on Zillow.
Learn how to do itSell it yourself
Take full control of how buyers see your home on Zillow by listing For Sale by Owner (FSBO).
List your homeWhat's special
Zillow last checked:
Listing updated:
Listed by:
Shawn Evans 703-795-3973,
Monument Sotheby's International Realty
Bought with:
Greg Wells, 0225092513
Keller Williams Realty
Source: Bright MLS,MLS#: VALO2131542
Facts & features
Interior
Bedrooms & bathrooms
- Bedrooms: 3
- Bathrooms: 3
- Full bathrooms: 2
- 1/2 bathrooms: 1
- Main level bathrooms: 1
Heating
- Programmable Thermostat, Natural Gas
Cooling
- Central Air, Programmable Thermostat, Electric
Appliances
- Included: Microwave, Cooktop, Dishwasher, Disposal, Energy Efficient Appliances, Ice Maker, Oven, Oven/Range - Gas, Range Hood, Refrigerator, Stainless Steel Appliance(s), Tankless Water Heater, Gas Water Heater
- Laundry: Hookup, Upper Level
Features
- Air Filter System, Combination Dining/Living, Combination Kitchen/Dining, Combination Kitchen/Living, Dining Area, Family Room Off Kitchen, Open Floorplan, Kitchen - Gourmet, Kitchen Island, Pantry, Recessed Lighting, Upgraded Countertops, Walk-In Closet(s), 9'+ Ceilings, Dry Wall
- Flooring: Carpet, Ceramic Tile, Luxury Vinyl
- Doors: Insulated
- Windows: Casement, Energy Efficient, Low Emissivity Windows, Screens
- Has basement: No
- Has fireplace: No
Interior area
- Total structure area: 1,520
- Total interior livable area: 1,520 sqft
- Finished area above ground: 1,520
Property
Parking
- Total spaces: 2
- Parking features: Garage Faces Rear, Garage Door Opener, Inside Entrance, Concrete, Attached, Driveway, On Street
- Attached garage spaces: 1
- Uncovered spaces: 1
Accessibility
- Accessibility features: None
Features
- Levels: Two
- Stories: 2
- Patio & porch: Deck
- Exterior features: Bump-outs, Lighting, Rain Gutters, Sidewalks, Street Lights
- Pool features: None
Details
- Additional structures: Above Grade
- Parcel number: NO TAX RECORD
- Zoning: N/A
- Special conditions: Standard
Construction
Type & style
- Home type: Townhouse
- Architectural style: Contemporary
- Property subtype: Townhouse
Materials
- Brick Front, HardiPlank Type
- Foundation: Slab
- Roof: Architectural Shingle
Condition
- Excellent
- New construction: Yes
- Year built: 2026
Details
- Builder model: Lawrence
- Builder name: Pulte Homes
Utilities & green energy
- Sewer: Public Sewer
- Water: Public
- Utilities for property: Electricity Available, Natural Gas Available, Phone Available, Broadband, Cable, Fiber Optic
Community & HOA
Community
- Security: Fire Sprinkler System
- Condo and coop fee: $160 monthly
- Subdivision: Belmont Overlook
HOA
- Has HOA: Yes
- Amenities included: Bike Trail, Jogging Path, Picnic Area, Pier/Dock, Tot Lots/Playground
- Services included: All Ground Fee, Common Area Maintenance, Maintenance Grounds, Management, Pier/Dock Maintenance, Reserve Funds, Road Maintenance, Snow Removal, Trash
- HOA fee: $145 monthly
Location
- Region: Ashburn
Financial & listing details
- Price per square foot: $384/sqft
- Tax assessed value: $569,990
- Annual tax amount: $5,027
- Date on market: 7/16/2026
- Listing agreement: Exclusive Right To Sell
- Listing terms: Cash,Conventional,FHA,VA Loan
- Ownership: Condominium
- Road surface type: Paved
Price history
| Date | Event | Price |
|---|---|---|
| 8/24/2026 | Sold | $583,185+2.3%$384/sqft |
Source:  Bright MLS #VALO2131542 Report a problem Bright MLS #VALO2131542 Report a problem | ||
| 7/16/2026 | Pending sale | $569,990$375/sqft |
Source: Bright MLS #VALO2131542 Report a problem | ||
Public tax history
Tax history is unavailable.
Neighborhood: 20147
Nearby homes
- $697,3003 bd3 ba2.5k sqft19804 Lavender Dust Sq, Ashburn, VA 20147Off Market
- $700,2693 bd3 ba2.5k sqft19804 Orchid Dove Ter, Ashburn, VA 20147Sold
- $689,9903 bd3 ba2.5k sqft19798 Lavender Dust Sq, Ashburn, VA 20147Pending
- $771,1443 bd3 ba2.5k sqft19806 Lavender Dust Sq, Ashburn, VA 20147Sold
- $710,5443 bd3 ba2.5k sqft19794 Lavender Dust Sq, Ashburn, VA 20147Sold
- $576,4953 bd3 ba1.5k sqft19796 Lavender Dust Sq, Ashburn, VA 20147Sold
- $605,4403 bd3 ba1.5k sqft19808 Lavender Dust Sq, Ashburn, VA 20147Sold
- $748,0003 bd3 ba1.5k sqft19812 Lavender Dust Sq, Ashburn, VA 20147Sold
Nearby schools
GreatSchools rating
- 8/10Newton-Lee Elementary SchoolGrades: PK-5Distance: 1.2 mi
- 8/10Belmont Ridge Middle SchoolGrades: 6-8Distance: 1.5 mi
- 8/10Riverside High SchoolGrades: 9-12Distance: 1.6 mi
Schools provided by the listing agent
- Elementary: Newton-lee
- Middle: Belmont Ridge
- High: Riverside
- District: Loudoun County Public Schools
Source: Bright MLS. This data may not be complete. We recommend contacting the local school district to confirm school assignments for this home.
Get a cash offer in 3 minutes
Find out how much your home could sell for in as little as 3 minutes with a no-obligation cash offer.
Estimated market value
$583,100
Get a cash offer in 3 minutes
Find out how much your home could sell for in as little as 3 minutes with a no-obligation cash offer.
Estimated market value
$583,100
- Virginia
- Loudoun County
- Ashburn
- 20147
- 19802 Lavender Dust Sq
