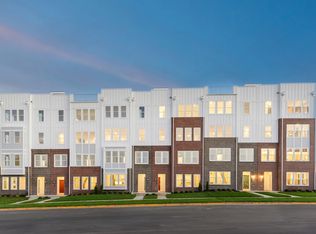
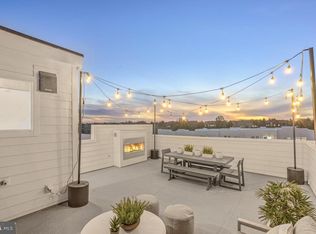
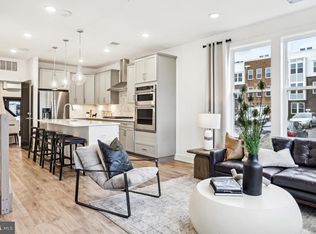


The 2-level Sydney is the largest Condo at Belmont Overlook at 2,548 square feet, offering the space of a single-family home where every space is thoughtfully considered. The home offers 3 Bedrooms, 2.5 Bathrooms, 1-Car Garage & 1 Car Driveway, Extended Balcony off of the Kitchen with Fireplace. Whirlpool Stainless Steel Appliances, White Cabinets with Carrara Breve Quartz Countertops, Cascade Island with Stainless Steel 9" Single Bowl Sink, Oak Stairs and 7" LVP Ryman, Whirlpool Washer and Dryer, Brushed Gold Pulls.
Pending
$706,694
19804 Orchid Dove Ter, Ashburn, VA 20147
3beds
2,548sqft
:
Get pre-qualified$4,672/mo
Townhouse
Built in 2026
-- sqft lot
$705,500 Zestimate®
$277/sqft
$305/mo HOA
What's special
Brushed gold pullsOak stairsWhirlpool stainless steel appliancesWhirlpool washer and dryer
- 21 days |
- 435 |
- 22 |
Zillow last checked:
Listing updated:
Listed by:
Shawn Evans 703-795-3973,
Monument Sotheby's International Realty (410) 525-5435
Source: Bright MLS,MLS#: VALO2130824
Facts & features
Interior
Bedrooms & bathrooms
- Bedrooms: 3
- Bathrooms: 3
- Full bathrooms: 2
- 1/2 bathrooms: 1
- Main level bathrooms: 1
Heating
- Programmable Thermostat, Natural Gas
Cooling
- Central Air, Programmable Thermostat, Electric
Appliances
- Included: Microwave, Cooktop, Dishwasher, Disposal, Energy Efficient Appliances, Ice Maker, Oven, Oven/Range - Gas, Range Hood, Refrigerator, Stainless Steel Appliance(s), Tankless Water Heater, Gas Water Heater
- Laundry: Hookup, Upper Level
Features
- Air Filter System, Combination Dining/Living, Combination Kitchen/Dining, Combination Kitchen/Living, Dining Area, Family Room Off Kitchen, Open Floorplan, Kitchen - Gourmet, Kitchen Island, Pantry, Recessed Lighting, Upgraded Countertops, Walk-In Closet(s), 9'+ Ceilings, Dry Wall
- Flooring: Carpet, Ceramic Tile, Luxury Vinyl
- Doors: Insulated
- Windows: Casement, Energy Efficient, Low Emissivity Windows, Screens
- Has basement: No
- Number of fireplaces: 2
Interior area
- Total structure area: 2,548
- Total interior livable area: 2,548 sqft
- Finished area above ground: 2,548
Property
Parking
- Total spaces: 2
- Parking features: Garage Faces Rear, Garage Door Opener, Inside Entrance, Concrete, Attached, Driveway, On Street
- Attached garage spaces: 1
- Uncovered spaces: 1
Accessibility
- Accessibility features: None
Features
- Levels: Two
- Stories: 2
- Patio & porch: Deck
- Exterior features: Bump-outs, Lighting, Rain Gutters, Sidewalks, Street Lights
- Pool features: None
Details
- Additional structures: Above Grade
- Parcel number: NO TAX RECORD
- Zoning: N/A
- Special conditions: Standard
Construction
Type & style
- Home type: Townhouse
- Architectural style: Contemporary
- Property subtype: Townhouse
Materials
- Brick Front, HardiPlank Type
- Foundation: Slab
- Roof: Architectural Shingle
Condition
- Excellent
- New construction: Yes
- Year built: 2026
Details
- Builder model: Sydney
- Builder name: Pulte
Utilities & green energy
- Sewer: Public Sewer
- Water: Public
- Utilities for property: Electricity Available, Natural Gas Available, Phone Available, Broadband, Cable, Fiber Optic
Community & HOA
Community
- Security: Fire Sprinkler System
- Condo and coop fee: $160 monthly
- Subdivision: Belmont Overlook
HOA
- Has HOA: Yes
- Amenities included: Bike Trail, Jogging Path, Picnic Area, Pier/Dock, Tot Lots/Playground
- Services included: All Ground Fee, Common Area Maintenance, Maintenance Grounds, Management, Pier/Dock Maintenance, Reserve Funds, Road Maintenance, Snow Removal, Trash
- HOA fee: $145 monthly
Location
- Region: Ashburn
Financial & listing details
- Price per square foot: $277/sqft
- Tax assessed value: $706,694
- Annual tax amount: $6,233
- Date on market: 7/9/2026
- Listing agreement: Exclusive Right To Sell
- Listing terms: Cash,Conventional,FHA,VA Loan
- Ownership: Condominium
- Road surface type: Paved
Estimated market value
$705,500
$670,000 - $741,000
$3,724/mo
Price history
| Date | Event | Price |
|---|---|---|
| 7/27/2026 | Pending sale | $706,694$277/sqft |
Source:  Bright MLS #VALO2130824 Report a problem Bright MLS #VALO2130824 Report a problem | ||
| 7/9/2026 | Listed for sale | $706,694$277/sqft |
Source: Bright MLS #VALO2130824 Report a problem | ||
Public tax history
Tax history is unavailable.
Monthly payment
Est. payment
Payment breakdown
Explore the cost of this home by adjusting the details. Changes won't be saved.Climate risks
Neighborhood: 20147
Nearby schools
GreatSchools rating
- 8/10Newton-Lee Elementary SchoolGrades: PK-5Distance: 1.2 mi
- 8/10Belmont Ridge Middle SchoolGrades: 6-8Distance: 1.5 mi
- 8/10Riverside High SchoolGrades: 9-12Distance: 1.6 mi
Schools provided by the listing agent
- Elementary: Newton-lee
- Middle: Belmont Ridge
- High: Riverside
- District: Loudoun County Public Schools
Source: Bright MLS. This data may not be complete. We recommend contacting the local school district to confirm school assignments for this home.
- $700,1003 bd3 ba2.5k sqft19804 Lavender Dust Sq, Ashburn, VA 20147Off Market
- $689,9903 bd3 ba2.5k sqft19798 Lavender Dust Sq, Ashburn, VA 20147Pending
- $569,9903 bd3 ba1.5k sqft19802 Lavender Dust Sq, Ashburn, VA 20147Pending
- $771,1443 bd3 ba2.5k sqft19806 Lavender Dust Sq, Ashburn, VA 20147Sold
- $710,5443 bd3 ba2.5k sqft19794 Lavender Dust Sq, Ashburn, VA 20147Sold
- $614,8353 bd3 ba1.5k sqft19796 Lavender Dust Sq, Ashburn, VA 20147Pending
- $614,8353 bd3 ba1.5k sqft19812 Lavender Dust Sq, Ashburn, VA 20147Sold
- $670,5903 bd3 ba1.5k sqft19838 Lavender Dust Sq, Ashburn, VA 20147Sold
A local agent can set up tours, give advice and negotiate with sellers.
Similar homes
- from $700,5693 bd3 ba2.5k sqftSydney Plan, Belmont Overlook, Ashburn, VA 20147New ConstructionPulte
- $674,9994 bd3 ba2.5k sqft19765 Sepia Sq, Ashburn, VA 20147New Construction

 Bright MLS
 - $708,9943 bd3 ba2.5k sqft19792 Lavender Dust Sq, Ashburn, VA 20147New ConstructionBright MLS
- $659,9903 bd3 ba2.4k sqft8 Sepia Sq #He, Ashburn, VA 20147New Construction
 Bright MLS
 - $584,9903 bd3 ba1.5k sqft6 Sepia Sq #Mo, Ashburn, VA 20147New ConstructionBright MLS
- $649,9904 bd3 ba2.5k sqft8 Sepia Sq #Ka, Ashburn, VA 20147New ConstructionMLS ID #VALO2128680, Vicki Benson, Pearson Smith Realty, LLC. Bright MLS
- $664,9903 bd3 ba2.4k sqft42657 Darala Dr, Ashburn, VA 20147New ConstructionBright MLS
- from $574,9903 bd3 ba1.5k sqftLawrence Plan, Belmont Overlook, Ashburn, VA 20147New ConstructionPulte
- $814,9994 bd4 ba2.1k sqft19678 Sepia Sq, Ashburn, VA 20147New ConstructionBright MLS
- $775,0003 bd4 ba2.2k sqft43498 Apple Orchard Sq, Ashburn, VA 20148For SaleMLS ID #VALO2132030, Areizo Anderson, Long & Foster Real Estate, Inc.. Bright MLS
- $625,0003 bd3 ba1.6k sqft21805 Express Ter, Ashburn, VA 20147For SaleMLS ID #VALO2131112, Kelly Gaitten, Berkshire Hathaway HomeServices PenFed Realty. Bright MLS
- $664,9903 bd3 ba2.5k sqft43791 Metro Ter #B, Ashburn, VA 20147New ConstructionMLS ID #VALO2119190, Scott MacDonald, RE/MAX Gateway. Bright MLS
- $665,0003 bd3 ba2.5k sqft43428 Stonewood Crossing Ter, Ashburn, VA 20148For SaleMLS ID #VALO2128458, Sarah Reynolds, Keller Williams Realty. Bright MLS
- $899,9003 bd5 ba2.9k sqft44714 Ellsworth Ter, Ashburn, VA 20147For SaleMLS ID #VALO2128228, Natalie Caprano, EXP Realty, LLC. Bright MLS
- $720,0003 bd3 ba2.5k sqft22093 Midmoore Dr, Ashburn, VA 20148New ConstructionBright MLS
- $559,9903 bd3 ba1.6k sqft42659 Darala Dr, Ashburn, VA 20147New ConstructionBright MLS
- from $649,9003 bd3 ba2.1k sqftSKYE Plan, Goose Creek Village, Ashburn, VA 20147New ConstructionDrees Homes
- $732,0003 bd3 ba2.5k sqft43496 Jefferson Park, Ashburn, VA 20148New ConstructionToll Brothers Inc.
- $619,9903 bd3 ba2.5k sqft22485 Philanthropic Dr, Ashburn, VA 20148For SaleMLS ID #VALO2127434, Jin Wickwire, EXP Realty, LLC. Bright MLS
- $699,9003 bd3 ba2.2k sqft112 Allen Ln, Poolesville, MD 20837New ConstructionMLS ID #MDMC2238938, Rory Coakley, Rory S. Coakley Realty, Inc.. Bright MLS
