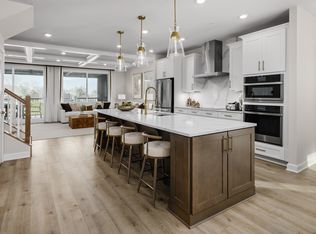
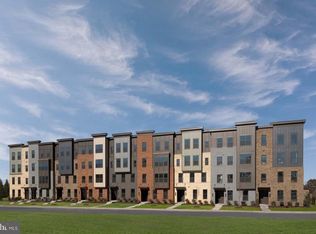
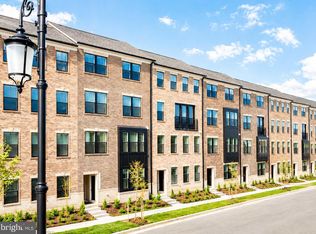

The Hayes grand, two-level condominium lets you step up to space and style without an ounce of compromise. A convenient one-car garage welcomes you inside. On the main level, office/study (optional), open concept entertaining is easy with a stunning great room that overlooks a dining area and gourmet kitchen with an enormous island, as well as a spacious sky lanai for outdoor living. Upstairs, 2 spacious bedrooms and a full bath offer complete privacy and comfort. Your luxury owner’s suite stuns with a huge walk-in closet and spa-like dual-vanity bath with a seated shower. Come see all The Hayes has to offer. Show Days and Times: Monday 10AM–6PM, Tuesday 10AM–6PM, Wednesday 10AM–6PM, Thursday 10AM–6PM, Friday 10AM–6PM, Saturday 10AM–5PM, Sunday 11AM–5PM and open house daily from 12pm to 2pm Model Address: 43791 Metro Ter, Ashburn, VA 20147
New construction
Price cut: $10K (5/12)
$664,990
43791 Metro Ter #B, Ashburn, VA 20147
3beds
2,500sqft
Townhouse
Built in 2026
-- sqft lot
$664,200 Zestimate®
$266/sqft
$253/mo HOA
What's special
One-car garageOpen concept entertainingStunning great roomTwo-level condominiumDining areaEnormous islandGourmet kitchen
- 109 days |
- 158 |
- 7 |
Zillow last checked:
Listing updated:
Listed by:
Scott MacDonald 703-652-5760,
RE/MAX Gateway
Source: Bright MLS,MLS#: VALO2119190
Loading...
Facts & features
Interior
Bedrooms & bathrooms
- Bedrooms: 3
- Bathrooms: 3
- Full bathrooms: 2
- 1/2 bathrooms: 1
- Main level bathrooms: 1
Heating
- ENERGY STAR Qualified Equipment, Programmable Thermostat, Zoned, Heat Pump, Electric
Cooling
- Central Air, ENERGY STAR Qualified Equipment, Programmable Thermostat, Zoned, Electric
Appliances
- Included: Dishwasher, Disposal, Dryer, Exhaust Fan, Microwave, Refrigerator, Washer, Cooktop, Oven, Electric Water Heater
Features
- Kitchen - Gourmet, Other, Walk-In Closet(s), Crown Molding, Family Room Off Kitchen, Kitchen Island, Formal/Separate Dining Room, 9'+ Ceilings
- Flooring: Carpet
- Doors: Insulated
- Windows: Double Pane Windows, Screens, Insulated Windows
- Has basement: No
- Has fireplace: No
Interior area
- Total structure area: 2,500
- Total interior livable area: 2,500 sqft
- Finished area above ground: 2,500
Video & virtual tour
Property
Parking
- Total spaces: 1
- Parking features: Garage Faces Rear, Attached
- Attached garage spaces: 1
Accessibility
- Accessibility features: None
Features
- Levels: Two
- Stories: 2
- Pool features: None
Details
- Additional structures: Above Grade
- Parcel number: NO TAX RECORD
- Zoning: 0
- Special conditions: Standard
Construction
Type & style
- Home type: Townhouse
- Architectural style: Contemporary
- Property subtype: Townhouse
Materials
- Brick, Vinyl Siding
- Foundation: Slab
Condition
- Excellent
- New construction: Yes
- Year built: 2026
Details
- Builder model: Hayes
- Builder name: NVHomes
Utilities & green energy
- Sewer: Public Sewer
- Water: Public
Community & HOA
Community
- Condo and coop fee: $253 monthly
- Subdivision: Ashburn Station
HOA
- Has HOA: No
- Amenities included: Jogging Path, Tot Lots/Playground
- Services included: Snow Removal, Trash, Other
Location
- Region: Ashburn
Financial & listing details
- Price per square foot: $266/sqft
- Date on market: 3/25/2026
- Listing agreement: Exclusive Right To Sell
- Listing terms: Cash,Conventional,FHA,VA Loan
- Ownership: Condominium
Estimated market value
$664,200
$631,000 - $697,000
$3,544/mo
Price history
| Date | Event | Price |
|---|---|---|
| 5/12/2026 | Price change | $664,990-1.5%$266/sqft |
Source:  Bright MLS #VALO2119190 Report a problem Bright MLS #VALO2119190 Report a problem | ||
| 3/25/2026 | Listed for sale | $674,990+2.3%$270/sqft |
Source: Bright MLS #VALO2119190 Report a problem | ||
| 12/8/2025 | Listing removed | $659,990$264/sqft |
Source: Bright MLS #VALO2099818 Report a problem | ||
| 8/31/2025 | Price change | $659,990+1.5%$264/sqft |
Source: Bright MLS #VALO2099818 Report a problem | ||
| 6/16/2025 | Listed for sale | $649,990$260/sqft |
Source: Bright MLS #VALO2099818 Report a problem | ||
| 6/9/2025 | Listing removed | $649,990$260/sqft |
Source: Bright MLS #VALO2091600 Report a problem | ||
| 5/8/2025 | Price change | $649,990-3%$260/sqft |
Source: Bright MLS #VALO2091600 Report a problem | ||
| 3/19/2025 | Listed for sale | $669,990$268/sqft |
Source: Bright MLS #VALO2091600 Report a problem | ||
Public tax history
Tax history is unavailable.
Monthly payment
Est. payment$--/mo
Payment breakdown
Explore the cost of this home by adjusting the details. Changes won't be saved.All calculations are estimates and provided by Zillow, Inc. for informational purposes only. Actual amounts may vary.
HOA fees may include property taxes on listings classified as Co-Ops. Contact the listing agent and/or owner for fee details.
Mortgage interest rates are dependent on a number of factors, including credit score, down payment, and repayment length. Interest rate data provided by Zillow Group Marketplace, Inc. as of 1/1/1970 from various mortgage lenders with which we have lead or other similar arrangements; the Estimated Payment is an average of those rates.
See how much you could borrow to make a competitive offer.
Climate risks
Neighborhood: 20147
Nearby schools
GreatSchools rating
- 6/10Discovery ElementaryGrades: PK-5Distance: 0.7 mi
- 8/10Farmwell Station Middle SchoolGrades: 6-8Distance: 1.9 mi
- 8/10Broad Run High SchoolGrades: 9-12Distance: 0.7 mi
Schools provided by the listing agent
- District: Loudoun County Public Schools
Source: Bright MLS. This data may not be complete. We recommend contacting the local school district to confirm school assignments for this home.
- from $664,9903 bd3 ba2.5k sqftHayes Plan, Ashburn Station, Ashburn, VA 20147New Construction
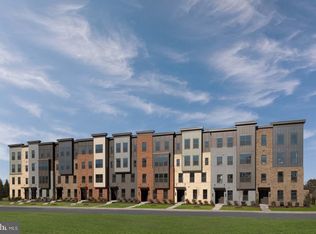
- $699,9903 bd3 ba2.4k sqft43765 Metro Ter LOT 1006A, Ashburn, VA 20147Sold
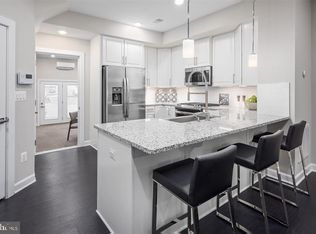
- $594,7103 bd3 ba1.6k sqft43779 Metro Ter #1011A-LOT 1011A, Ashburn, VA 20147Sold
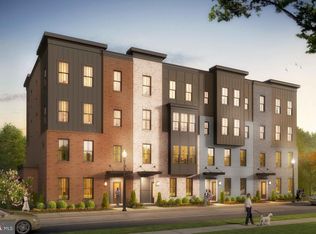
- $709,3853 bd3 ba2.4k sqft43777 Metro Ter #1012A, Ashburn, VA 20147Sold
- $699,9903 bd3 ba2.4k sqft43761 Metro Ter LOT 1004-1004A, Ashburn, VA 20147Sold
- $4,2003 bd3 ba2.4k sqft43761 Metro Ter LOT 1004A, Ashburn, VA 20147For Rent
- $704,9903 bd3 ba2.4k sqft43781 Metro Ter LOT 1014A, Ashburn, VA 20147Sold
- $689,9903 bd3 ba2.4k sqft43786 Metro Ter LOT 1026A, Ashburn, VA 20147Sold
A local agent can set up tours, give advice and negotiate with sellers.
Similar homes
- $684,7073 bd3 ba2.5k sqft43867 Circuit Sq #1042A, Ashburn, VA 20147New Construction
 MLS ID #VALO2129914, Scott MacDonald, RE/MAX Gateway. Bright MLS
 - from $664,9903 bd3 ba2.5k sqftHayes Plan, Ashburn Station, Ashburn, VA 20147New ConstructionNV Homes
- $674,9903 bd3 ba2.4k sqft42657 Darala Dr, Ashburn, VA 20147New Construction
 Bright MLS
 - $706,6943 bd3 ba2.5k sqft19804 Orchid Dove Ter, Ashburn, VA 20147New Construction
 MLS ID #VALO2130824, Shawn Evans, Monument Sotheby's International Realty. Bright MLS
 - $639,9903 bd3 ba2.5k sqft22485 Philanthropic Dr, Ashburn, VA 20148For SaleMLS ID #VALO2127434, Jin Wickwire, EXP Realty, LLC. Bright MLS
- $699,9903 bd3 ba2.3k sqftNorthpark Dr Homesite 60, Ashburn, VA 20147New ConstructionBright MLS
- $572,9903 bd3 ba1.6k sqft42659 Darala Dr, Ashburn, VA 20147New ConstructionBright MLS
- $708,9943 bd3 ba2.5k sqft19792 Lavender Dust Sq, Ashburn, VA 20147New ConstructionBright MLS
- from $679,9903 bd3 ba2.3k sqftClarendon Plan, Uptown at One Loudoun, Ashburn, VA 20147New ConstructionDRB Homes
- $649,3373 bd3 ba1.5k sqft43761 Orchid Dove Ter, Ashburn, VA 20147New ConstructionBright MLS
- $749,9903 bd3 ba2.1k sqft54321 Mystic Maroon Ter, Ashburn, VA 20147New ConstructionBright MLS
- $744,9903 bd3 ba2.3k sqftRhapsody Ter Homesite 30, Ashburn, VA 20147New ConstructionBright MLS
- from $649,9003 bd3 ba2.1k sqftSKYE Plan, Goose Creek Village, Ashburn, VA 20147New ConstructionDrees Homes
- $732,0003 bd3 ba2.5k sqft43496 Jefferson Park, Ashburn, VA 20148New ConstructionToll Brothers Inc.
- $734,0003 bd3 ba2.5k sqft43504 Jefferson Park, Ashburn, VA 20148New ConstructionToll Brothers Inc.
- $754,9993 bd3 ba1.9k sqft12347 Mystic Maroon Ter, Ashburn, VA 20147New ConstructionBright MLS
- $779,9903 bd3 ba2.1k sqft2461 Mystic Maroon Ter, Ashburn, VA 20147New ConstructionBright MLS
- $589,8353 bd3 ba1.5k sqft19790 Lavender Dust Sq, Ashburn, VA 20147New ConstructionBright MLS
- $593,0003 bd3 ba1.5k sqft43510 Jefferson Park, Ashburn, VA 20148New ConstructionToll Brothers Inc.
- $801,1753 bd3 ba2.5k sqft43763 Orchid Dove Ter, Ashburn, VA 20147New ConstructionBright MLS
- Virginia
- Loudoun County
- Ashburn
- 20147
- 43791 Metro Ter Unit B
Nearby cities
Nearby neighborhoods
Nearby zip codes
Other Ashburn Topics
