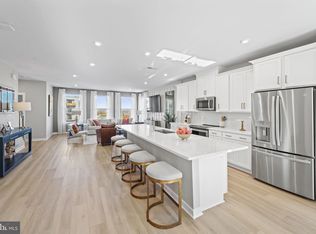
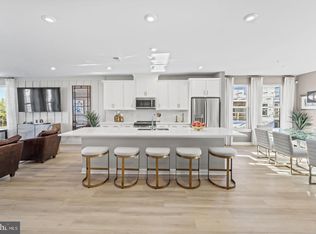
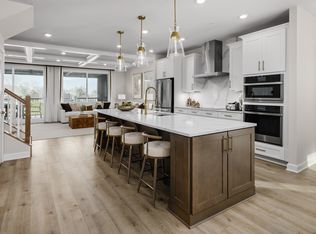
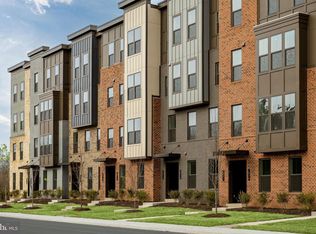
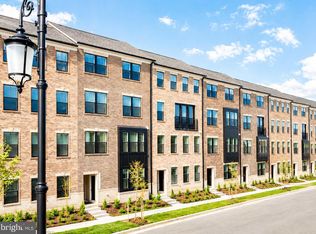

Move In This December! Welcome to walkable townhome-style living at Ashburn Station, where shops, dining, and the Metro are right outside your front door. The Hayes, a grand two-level condominium, lets you step up to space and style without an ounce of compromise. A convenient one-car garage welcomes you home. On the main level, open-concept entertaining is effortless, featuring a stunning great room overlooking the dining area and a gourmet kitchen with an enormous island. Flexible living space, while a spacious sky lanai expands your home for outdoor living. Upstairs, two spacious bedrooms and a full bath offer comfort and privacy. The luxury owner’s suite impresses with a huge walk-in closet and a spa-like bath with dual vanities and a seated shower. Experience everything The Hayes has to offer, ready for December delivery at Ashburn Station. Show Days and Times: Monday 10AM–6PM, Tuesday 10AM–6PM, Wednesday 10AM–6PM, Thursday 10AM–6PM, Friday 10AM–6PM, Saturday 10AM–5PM, Sunday 11AM–5PM Model Address: 43791 Metro Ter, Ashburn, VA 20147
New construction
Price cut: $19.7K (7/16)
$664,990
43867 Circuit Sq #1042A, Ashburn, VA 20147
3beds
2,501sqft
Townhouse
Built in 2026
-- sqft lot
$664,600 Zestimate®
$266/sqft
$254/mo HOA
What's special
Open-concept entertainingFlexible living spaceConvenient one-car garageTwo spacious bedroomsHuge walk-in closet
- 19 days |
- 318 |
- 15 |
Zillow last checked:
Listing updated:
Listed by:
Scott MacDonald 703-652-5760,
RE/MAX Gateway (703) 652-5777
Source: Bright MLS,MLS#: VALO2129914
Loading...
Facts & features
Interior
Bedrooms & bathrooms
- Bedrooms: 3
- Bathrooms: 3
- Full bathrooms: 2
- 1/2 bathrooms: 1
- Main level bathrooms: 1
Heating
- ENERGY STAR Qualified Equipment, Programmable Thermostat, Zoned, Heat Pump, Electric
Cooling
- Central Air, ENERGY STAR Qualified Equipment, Programmable Thermostat, Zoned, Electric
Appliances
- Included: Dishwasher, Disposal, Dryer, Exhaust Fan, Microwave, Refrigerator, Washer, Cooktop, Oven, Electric Water Heater
Features
- Kitchen - Gourmet, Other, Walk-In Closet(s), Crown Molding, Family Room Off Kitchen, Kitchen Island, Formal/Separate Dining Room, 9'+ Ceilings, Tray Ceiling(s)
- Flooring: Carpet
- Doors: Insulated
- Windows: Double Pane Windows, Screens, Insulated Windows
- Has basement: No
- Has fireplace: No
Interior area
- Total structure area: 2,501
- Total interior livable area: 2,501 sqft
- Finished area above ground: 2,501
Property
Parking
- Total spaces: 1
- Parking features: Garage Faces Rear, Attached
- Attached garage spaces: 1
Accessibility
- Accessibility features: None
Features
- Levels: Two
- Stories: 2
- Pool features: None
Details
- Additional structures: Above Grade
- Parcel number: NO TAX RECORD
- Zoning: 0
- Special conditions: Standard
Construction
Type & style
- Home type: Townhouse
- Architectural style: Contemporary
- Property subtype: Townhouse
Materials
- Brick, Vinyl Siding
- Foundation: Slab
Condition
- Excellent
- New construction: Yes
- Year built: 2026
Details
- Builder model: Hayes
- Builder name: NVHomes
Utilities & green energy
- Sewer: Public Sewer
- Water: Public
Community & HOA
Community
- Condo and coop fee: $254 monthly
- Subdivision: Ashburn Station
HOA
- Has HOA: No
- Amenities included: Jogging Path, Tot Lots/Playground
- Services included: Snow Removal, Trash, Other
Location
- Region: Ashburn
Financial & listing details
- Price per square foot: $266/sqft
- Date on market: 6/29/2026
- Listing agreement: Exclusive Right To Sell
- Listing terms: Cash,Conventional,FHA,VA Loan
- Ownership: Condominium
Estimated market value
$664,600
$631,000 - $698,000
$3,740/mo
Price history
| Date | Event | Price |
|---|---|---|
| 7/16/2026 | Price change | $664,990-2.9%$266/sqft |
Source:  Bright MLS #VALO2129914 Report a problem Bright MLS #VALO2129914 Report a problem | ||
| 6/29/2026 | Listed for sale | $684,707$274/sqft |
Source: Bright MLS #VALO2129914 Report a problem | ||
Public tax history
Tax history is unavailable.
Monthly payment
Est. payment
Payment breakdown
Explore the cost of this home by adjusting the details. Changes won't be saved.Climate risks
Neighborhood: 20147
Nearby schools
GreatSchools rating
- 6/10Discovery ElementaryGrades: PK-5Distance: 0.7 mi
- 8/10Farmwell Station Middle SchoolGrades: 6-8Distance: 1.8 mi
- 8/10Broad Run High SchoolGrades: 9-12Distance: 0.7 mi
Schools provided by the listing agent
- Elementary: Discovery
- Middle: Farmwell Station
- High: Broad Run
- District: Loudoun County Public Schools
Source: Bright MLS. This data may not be complete. We recommend contacting the local school district to confirm school assignments for this home.
- $3,412,501-- bd-- ba-- sqft43874 Circuit Sq, Ashburn, VA 20147Sold
- $652,1953 bd3 ba2.3k sqft43885 Circuit Sq, Ashburn, VA 20147Sold
- $701,3703 bd3 ba2.3k sqft43883 Circuit Sq, Ashburn, VA 20147Sold
- $686,9973 bd3 ba2.5k sqft43859 Circuit Sq, Ashburn, VA 20147New Construction
- $679,9903 bd3 ba2.5k sqft43867 Circuit Sq, Ashburn, VA 20147New Construction
- $603,8203 bd3 ba1.5k sqft43891 Circuit Sq, Ashburn, VA 20147Sold
- $699,9903 bd3 ba2.5k sqft43868 Circuit Sq, Ashburn, VA 20147New Construction
- $4,596,376-- bd-- ba-- sqft43877 Circuit Sq, Ashburn, VA 20147Sold
A local agent can set up tours, give advice and negotiate with sellers.
Similar homes
- from $664,9903 bd3 ba2.5k sqftHayes Plan, Ashburn Station, Ashburn, VA 20147New ConstructionNV Homes
- $664,9903 bd3 ba2.5k sqft43791 Metro Ter #B, Ashburn, VA 20147New Construction
 MLS ID #VALO2119190, Scott MacDonald, RE/MAX Gateway. Bright MLS
 - $674,9903 bd3 ba2.4k sqft42657 Darala Dr, Ashburn, VA 20147New Construction
 Bright MLS
 - $659,9903 bd3 ba2.4k sqft8 Sepia Sq #He, Ashburn, VA 20147New Construction
 Bright MLS
 - $706,6943 bd3 ba2.5k sqft19804 Orchid Dove Ter, Ashburn, VA 20147New ConstructionMLS ID #VALO2130824, Shawn Evans, Monument Sotheby's International Realty. Bright MLS
- $685,0003 bd3 ba2.7k sqft23606 Waterford Downs Ter, Ashburn, VA 20148For SaleMLS ID #VALO2130868, Eric Diello, TTR Sotheby's International Realty. Bright MLS
- $639,9903 bd3 ba2.5k sqft22485 Philanthropic Dr, Ashburn, VA 20148For SaleMLS ID #VALO2127434, Jin Wickwire, EXP Realty, LLC. Bright MLS
- $699,9903 bd3 ba2.3k sqftNorthpark Dr Homesite 60, Ashburn, VA 20147New ConstructionBright MLS
- $708,9943 bd3 ba2.5k sqft19792 Lavender Dust Sq, Ashburn, VA 20147New ConstructionBright MLS
- $649,3373 bd3 ba1.5k sqft43761 Orchid Dove Ter, Ashburn, VA 20147New ConstructionBright MLS
- from $679,9903 bd3 ba2.3k sqftClarendon Plan, Uptown at One Loudoun, Ashburn, VA 20147New ConstructionDRB Homes
- $744,9903 bd3 ba2.3k sqftRhapsody Ter Homesite 30, Ashburn, VA 20147New ConstructionBright MLS
- $749,9903 bd3 ba2.1k sqft54321 Mystic Maroon Ter, Ashburn, VA 20147New ConstructionBright MLS
- from $649,9003 bd3 ba2.1k sqftSKYE Plan, Goose Creek Village, Ashburn, VA 20147New ConstructionDrees Homes
- $754,9993 bd3 ba1.9k sqft12347 Mystic Maroon Ter, Ashburn, VA 20147New ConstructionBright MLS
- $572,9903 bd3 ba1.6k sqft42659 Darala Dr, Ashburn, VA 20147New ConstructionBright MLS
- $695,0003 bd2 ba1.9k sqftSummit At Birchwood Condo, Ashburn, VA 20148For SaleMLS ID #VALO2130694, LOURDES VAZIRI, Spring Hill Real Estate, LLC.. Bright MLS
- $732,0003 bd3 ba2.5k sqft43496 Jefferson Park, Ashburn, VA 20148New ConstructionToll Brothers Inc.
- $734,0003 bd3 ba2.5k sqft43504 Jefferson Park, Ashburn, VA 20148New ConstructionToll Brothers Inc.
- $589,8353 bd3 ba1.5k sqft19790 Lavender Dust Sq, Ashburn, VA 20147New ConstructionMLS ID #VALO2129720, Shawn Evans, Monument Sotheby's International Realty. Bright MLS
