Take advantage of this lovely opportunity! This charming manufactured home welcomes you with an attached carport and an inviting front patio. Discover a tranquil living room with a soothing palette and stylish wood-look flooring for a timeless appeal. The eat-in kitchen comes with ample wood cabinetry with crown moulding, recessed lighting, essential built-in appliances, and a peninsula for extra prep space. Double doors lead to a versatile den, ideal for an office or a quiet study. The main bedroom features soft carpeting, a private bathroom with double sinks, and a convenient walk-in closet. Unwind in the backyard, complete with an open patio, perfect for dining al fresco or refreshing drinks. Make this yours today!
Sold for $88,000
Zestimate®
$88,000
19802 N 32ND Street #156, Phoenix, AZ 85050
2beds
1,344sqft
Manufactured Home
Built in 2005
-- sqft lot
$88,000 Zestimate®
$65/sqft
$2,098 Estimated rent
Home value
$88,000
$81,000 - $96,000
$2,098/mo
Zestimate® history
Owner options
List your home for rent
$2,098/mo
Rent Zestimate®
Find your next renter with Zillow Rental Manager. Plus, with online applications, you can quickly screen prospective tenants – for free.
$2,098/mo
Rent Zestimate®
Refinance and save
$402/mo
Est. payment
Refinancing to a lower rate could help reduce your monthly payments and save thousands over the life of the loan.
$402/mo
Est. payment
Explore your selling options
Work with a Zillow partner agent
Leverage their expertise and Zillow's premium Showcase listings to get your home seen by more buyers.
Get startedList with your own agent
Get your home in front of millions of buyers by listing it on Zillow.
Learn how to do itSell it yourself
Take full control of how buyers see your home on Zillow by listing For Sale by Owner (FSBO).
List your homeWhat's special
Stylish wood-look flooringEat-in kitchenAttached carportInviting front patioRecessed lightingBuilt-in appliancesConvenient walk-in closet
Zillow last checked:
Listing updated:
Listed by:
Melani Nicole Beauregard 623-853-7671,
eXp Realty
Bought with:
Melani Nicole Beauregard, SA665035000
eXp Realty
Source: ARMLS,MLS#: 7051950
Facts & features
Interior
Bedrooms & bathrooms
- Bedrooms: 2
- Bathrooms: 2
- Full bathrooms: 2
Heating
- Forced Air
Cooling
- Central Air, Ceiling Fan(s)
Appliances
- Included: Refrigerator, Dishwasher, Disposal, Electric Range
- Laundry: Inside
Features
- Non-laminate Counter, High Speed Internet, Double Vanity, Eat-in Kitchen, Breakfast Bar, No Interior Steps, 3/4 Bath Master Bdrm, Laminate Counters
- Flooring: Carpet, Laminate, Tile
- Has basement: No
- Has fireplace: No
Interior area
- Total structure area: 1,344
- Total interior livable area: 1,344 sqft
Property
Parking
- Total spaces: 2
- Parking features: Attached Carport
- Carport spaces: 2
Features
- Stories: 1
- Patio & porch: Covered, Patio
- Spa features: None
- Fencing: Chain Link,Partial
Lot
- Features: North/South Exposure, Desert Front, Gravel/Stone Front, Gravel/Stone Back
Details
- Parcel number: 21317003A
- On leased land: Yes
- Lease amount: $900
- Special conditions: Age Restricted (See Remarks)
Construction
Type & style
- Home type: MobileManufactured
- Architectural style: Ranch
- Property subtype: Manufactured Home
Materials
- Steel Frame, Wood Frame, Painted
- Roof: Composition
Condition
- Year built: 2005
Utilities & green energy
- Sewer: Private Sewer
- Water: Pvt Water Company
Community & HOA
Community
- Features: Pool, Gated, Community Spa, Community Spa Htd, Fitness Center
- Senior community: Yes
- Subdivision: Desert Skies
HOA
- Has HOA: No
- Services included: Sewer, Maintenance Grounds, Street Maint, Trash, Water
Location
- Region: Phoenix
Financial & listing details
- Price per square foot: $65/sqft
- Annual tax amount: $300
- Date on market: 7/9/2026
- Cumulative days on market: 29 days
- Listing terms: Cash,Conventional,FHA,VA Loan
- Ownership: Leasehold
Price history
| Date | Event | Price |
|---|---|---|
| 8/6/2026 | Sold | $88,000$65/sqft |
Source:  ARMLS #7051950 Report a problem ARMLS #7051950 Report a problem | ||
| 7/18/2026 | Contingent | $88,000$65/sqft |
Source: eXp Realty #7051950 Report a problem | ||
| 7/9/2026 | Listed for sale | $88,000$65/sqft |
Source: ARMLS #7051950 Report a problem | ||
| 4/8/2014 | Listing removed | $900$1/sqft |
Source: Zillow Rental Network Report a problem | ||
| 1/28/2014 | Listed for rent | $900$1/sqft |
Source: Zillow Rental Network Report a problem | ||
| 2/13/2013 | Listing removed | $900$1/sqft |
Source: vFlyer Rentals Report a problem | ||
| 11/21/2012 | Listed for rent | $900$1/sqft |
Source: vFlyer Rentals Report a problem | ||
| 12/14/2011 | Listing removed | $900$1/sqft |
Source: vFlyer Rentals Report a problem | ||
| 12/4/2011 | Listed for rent | $900$1/sqft |
Source: vFlyer Rentals Report a problem | ||
Public tax history
Tax history is unavailable.
Neighborhood: Paradise Valley
Nearby homes
- $123,5003 bd2 ba1.5k sqft19802 N 32nd St, Phoenix, AZ 85050For Sale

- $199,8002 bd1 ba896 sqft19802 N 32nd St LOT 92, Phoenix, AZ 85050Off Market

- $314,3002 bd2 ba-- sqft19802 N 32nd St LOT 116, Phoenix, AZ 85050Off Market
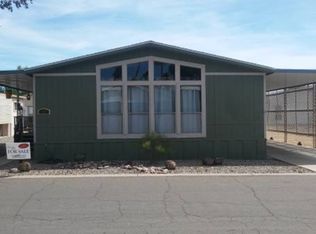
- $143,0002 bd1 ba644 sqft19802 N 32nd St LOT 139, Phoenix, AZ 85050Off Market
- $316,6002 bd2 ba1.5k sqft19802 N 32nd St LOT 43, Phoenix, AZ 85050Off Market
- $254,0002 bd2 ba1.1k sqft19802 N 32nd St LOT 138, Phoenix, AZ 85050Off Market
- $105,6002 bd2 ba1.2k sqft19802 N 32nd St LOT 101, Phoenix, AZ 85050Off Market
- $140,0003 bd2 ba1.2k sqft19802 N 32nd St LOT 47, Phoenix, AZ 85050Sold
Nearby schools
GreatSchools rating
- 7/10Mountain Trail Middle SchoolGrades: 5-8Distance: 2.1 mi
- 10/10Pinnacle High SchoolGrades: 7-12Distance: 0.9 mi
- 3/10Eagle Ridge Elementary SchoolGrades: PK-6Distance: 2.2 mi
Get a cash offer in 3 minutes
Find out how much your home could sell for in as little as 3 minutes with a no-obligation cash offer.
Estimated market value
$88,000
Get a cash offer in 3 minutes
Find out how much your home could sell for in as little as 3 minutes with a no-obligation cash offer.
Estimated market value
$88,000
- Arizona
- Maricopa County
- Phoenix
- 85050
- Paradise Valley
- 19802 N 32ND Street Unit 156
Nearby cities
Nearby neighborhoods
Nearby zip codes
Other Phoenix Topics
