Skip main navigation
Sold for $940,000
  • $940,000

    19803 Prince Benjamin Dr, Lutz, FL 33549

    5beds
    3,914sqft
    Single Family Residence
    Built in 2006
    0.38 Acres Lot
    $921,300 Zestimate®
    $240/sqft
    $5,336 Estimated rent

    Home value

    $921,300

    $848,000 - $1.00M

    $5,336/mo

    Zestimate® history
    Loading
    Loading...

    Owner options

    List your home for rent

    $5,336/mo

    Rent Zestimate®

    Find your next renter with Zillow Rental Manager. Plus, with online applications, you can quickly screen prospective tenants – for free.

    Learn more

    $5,336/mo

    Rent Zestimate®

    Refinance and save

    $6,507/mo

    Est. payment

    Refinancing to a lower rate could help reduce your monthly payments and save thousands over the life of the loan.

    See today's rates

    $6,507/mo

    Est. payment

    Explore your selling options

    Work with a Zillow partner agent

    Leverage their expertise and Zillow's premium Showcase listings to get your home seen by more buyers.

    Get started

    List with your own agent

    Get your home in front of millions of buyers by listing it on Zillow.

    Learn how to do it

    Sell it yourself

    Take full control of how buyers see your home on Zillow by listing For Sale by Owner (FSBO).

    List your home

    What's special

    Pavered screened-in lanaiSpacious second-floor loftConservation viewsSurround soundNearly half-acre conservation lotJack and jill bathroomGleaming acacia wood flooring
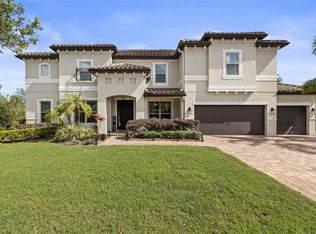
    Discover unparalleled elegance and tranquility in this stunning 4-bedroom, 4-bathroom executive home, perfectly situated on a sprawling, NEARLY HALF-ACRE CONSERVATION LOT within the gated community of Wellington Manor. This exceptional residence offers the perfect blend of luxury, comfort, and peace of mind with a NEW ROOF in 2025!, low HOA fees, and no CDD! The coveted floor plan features the LUXURIOUS PRIMARY SUITE ON THE MAIN LEVEL, offering a true retreat with its spa-like ensuite bath complete with DUAL VANITIES, A SUNKEN GARDEN TUB, AND A SEPARATE WALK-IN SHOWER. The newly painted interior continues to impress with SOARING 22-FT CEILINGS and gleaming ACACIA WOOD FLOORING that graces the main floor. A DEDICATED OFFICE/FLEX ROOM and FORMAL DINING ROOM are also conveniently located on this floor. The stunning kitchen is a chef's delight, featuring RICH MAPLE CABINETS (CHERRY FINISH) WITH CROWN MOLDING, A LARGE CENTER ISLAND WITH A GAS STOVETOP, AND SOPHISTICATED UNDER-CABINET LIGHTING. Adjacent to the kitchen, a bright dinette area offers lovely conservation views, perfect for casual meals. Moving to the upper level, this floor boasts durable and stylish LVP flooring throughout and features a SPACIOUS SECOND-FLOOR LOFT. The upstairs accommodations include three generously sized bedrooms: two share a well-appointed JACK AND JILL BATHROOM, while the third upstairs bedroom enjoys convenient access to an adjacent full bathroom. Rounding out the impressive offerings of this level is the EXPANSIVE 5TH BEDROOM/BONUS ROOM/MEDIA ROOM, EQUIPPED WITH SURROUND SOUND for an incredible entertainment experience. Your outdoor paradise awaits! The PAVERED, SCREENED-IN LANAI houses A HEATED SALTWATER POOL AND SPA, AND AN OUTDOOR SHOWER – perfect for year-round enjoyment against the backdrop of serene conservation views. The exterior has been freshly painted and the oversized 3-CAR GARAGE boasts epoxied floors, while practical features like a natural gas hook-up for a generator and a WATER SOFTENER add significant value. Offering an impeccable blend of sophisticated updates, thoughtful amenities, and an unbeatable location, this Wellington Manor gem is a must-see.

    Zillow last checked:

    Listing updated:

    Listing Provided by:

    John Hoffman 813-734-7858,

    KELLER WILLIAMS RLTY NEW TAMPA 813-994-4422

    Bought with:

    Yazmin Aguila, 3598896

    EXP REALTY LLC

    Source: Stellar MLS,MLS#: TB8388989MLS LogoOriginating MLS: Suncoast Tampa

    Facts & features

    Interior

    Bedrooms & bathrooms
    • Bedrooms: 5
    • Bathrooms: 4
    • Full bathrooms: 4
    Primary bedroom
    • Features: Walk-In Closet(s)
    • Level: First
    • Area: 324.99 Square Feet
    • Dimensions: 15.7x20.7
    Bedroom 2
    • Features: Built-in Closet
    • Level: Second
    • Area: 159.58 Square Feet
    • Dimensions: 10.1x15.8
    Bedroom 3
    • Features: Built-in Closet
    • Level: Second
    • Area: 144.48 Square Feet
    • Dimensions: 12.9x11.2
    Bedroom 4
    • Features: Built-in Closet
    • Level: Second
    • Area: 170.28 Square Feet
    • Dimensions: 13.2x12.9
    Bedroom 5
    • Features: Built-in Closet
    • Level: Second
    • Area: 295.48 Square Feet
    • Dimensions: 16.6x17.8
    Primary bathroom
    • Features: Ceiling Fan(s), Walk-In Closet(s)
    • Level: First
    • Area: 184.8 Square Feet
    • Dimensions: 11x16.8
    Bathroom 3
    • Level: Second
    • Area: 54.5 Square Feet
    • Dimensions: 5x10.9
    Bathroom 3
    • Features: Tub With Shower
    • Level: Second
    • Area: 30 Square Feet
    • Dimensions: 4.11x7.3
    Bathroom 4
    • Features: Tub With Shower
    • Level: First
    Dinette
    • Level: First
    • Area: 199.42 Square Feet
    • Dimensions: 11.8x16.9
    Dining room
    • Level: First
    • Area: 173.16 Square Feet
    • Dimensions: 11.7x14.8
    Kitchen
    • Features: Stone Counters, Pantry
    • Level: First
    • Area: 296.84 Square Feet
    • Dimensions: 16.4x18.1
    Living room
    • Level: First
    • Area: 355.77 Square Feet
    • Dimensions: 17.7x20.1
    Loft
    • Features: No Closet
    • Level: Second
    • Area: 298.8 Square Feet
    • Dimensions: 16.6x18
    Office
    • Level: First
    • Area: 183.52 Square Feet
    • Dimensions: 12.4x14.8
    Heating
    • Natural Gas
    Cooling
    • Central Air
    Appliances
    • Included: Dishwasher, Gas Water Heater, Microwave, Range, Refrigerator, Water Softener
    • Laundry: Laundry Room
    Features
    • Ceiling Fan(s), Crown Molding, Eating Space In Kitchen, High Ceilings, Open Floorplan, Primary Bedroom Main Floor, Stone Counters, Vaulted Ceiling(s), Walk-In Closet(s)
    • Flooring: Ceramic Tile, Luxury Vinyl, Hardwood
    • Doors: Outdoor Shower, Sliding Doors
    • Windows: Blinds
    • Has fireplace: No
    Interior area
    • Total structure area: 5,165
    • Total interior livable area: 3,914 sqft

    Property

    Parking
    • Total spaces: 3
    • Parking features: Driveway, Garage Door Opener, Garage Faces Side
    • Attached garage spaces: 3
    • Has uncovered spaces: Yes
    Features
    • Levels: Two
    • Stories: 2
    • Patio & porch: Front Porch
    • Exterior features: Lighting, Outdoor Shower, Private Mailbox, Rain Gutters, Sidewalk
    • Has private pool: Yes
    • Pool features: Gunite, Heated, In Ground, Outside Bath Access, Salt Water, Screen Enclosure
    • Has spa: Yes
    • Spa features: Heated
    • Has view: Yes
    • View description: Trees/Woods
    Lot
    • Size: 0.38 Acres
    • Dimensions: 99.5 x 165
    • Features: Conservation Area, Oversized Lot
    • Residential vegetation: Mature Landscaping, Trees/Landscaped, Wooded
    Details
    • Parcel number: U06271966F00000500028.0
    • Zoning: ASC-1
    • Special conditions: None

    Construction

    Type & style
    • Home type: SingleFamily
    • Property subtype: Single Family Residence
    Materials
    • Metal Frame, Stucco, Wood Frame
    • Foundation: Slab
    • Roof: Shingle
    Condition
    • New construction: No
    • Year built: 2006

    Utilities & green energy

    • Sewer: Septic Tank
    • Water: Well
    • Utilities for property: Cable Available, Electricity Connected, Natural Gas Connected

    Community & neighborhood

    Community
    • Community features: Gated Community - Guard
    Location
    • Region: Lutz
    • Subdivision: WELLINGTON MANOR PH 2

    HOA & financial

    HOA
    • Has HOA: Yes
    • HOA fee: $149 monthly
    • Services included: 24-Hour Guard
    • Association name: Condominium Associates/ Maria Seneca
    • Association phone: 813-797-7851
    Other fees
    • Pet fee: $0 monthly
    Other financial information
    • Total actual rent: 0

    Other

    Other facts
    • Listing terms: Cash,Conventional,FHA,VA Loan
    • Ownership: Fee Simple
    • Road surface type: Paved

    Price history

    DateEventPrice
    7/31/2025Sold$940,000-1.1%$240/sqft
    Source: Stellar MLS #TB8388989 Report a problem
    7/11/2025Pending sale$950,000$243/sqft
    Source: Stellar MLS #TB8388989 Report a problem
    6/30/2025Price change$950,000-5%$243/sqft
    Source: Stellar MLS #TB8388989 Report a problem
    5/23/2025Listed for sale$1,000,000-19.9%$255/sqft
    Source: Stellar MLS #TB8388989 Report a problem
    11/21/2024Listing removed$1,249,000$319/sqft
    Source: Stellar MLS #T3529647 Report a problem
    5/30/2024Listed for sale$1,249,000+109.4%$319/sqft
    Source: Stellar MLS #T3529647 Report a problem
    7/31/2006Sold$596,400$152/sqft
    Source: Public Record Report a problem

    Public tax history

    YearProperty taxesTax assessment
    2025$7,301 +8.6%$409,107 +2.9%
    2024$6,725 +3.4%$397,577 +3%
    2023$6,502 +3.9%$385,997 +3%
    2022$6,257 +1%$374,754 +3%
    2021$6,195 +1.8%$363,839 +1.4%
    2020$6,086 +2.4%$358,816 +2.3%
    2019$5,944 $350,749 +1.9%
    2018$5,944 +1%$344,209 -9.2%
    2017$5,884 +1.2%$379,037 +14.8%
    2016$5,813 +0.7%$330,195 +0.7%
    2015$5,775 +0.9%$327,900 +0.7%
    2014$5,724 $325,671 +3.1%
    2013$5,724 +0.3%$316,006 +1.7%
    2012$5,710 +3%$310,724 +2.9%
    2011$5,541 +1.6%$301,822 +0.8%
    2010$5,451 -28%$299,466 -25.7%
    2009$7,570 -3.5%$402,897 -3%
    2008$7,846 -13.2%$415,244 -10.6%
    2007$9,038 +326.4%$464,626 +450.7%
    2006$2,119 +10.2%$84,376
    2005$1,924 $84,376 +33.3%
    2004-- $63,282 +446.4%
    2003-- $11,581

    Find assessor info on the county website

    Neighborhood: Wellington Manor

    Nearby schools

    GreatSchools rating
    Schools provided by the listing agent
    • Elementary: Lutz-HB
    • Middle: Liberty-HB
    • High: Freedom-HB

    Source: Stellar MLS. This data may not be complete. We recommend contacting the local school district to confirm school assignments for this home.

    Get a cash offer in 3 minutes
    Find out how much your home could sell for in as little as 3 minutes with a no-obligation cash offer.
    Estimated market value
    $921,300
    Get a cash offer in 3 minutes
    Find out how much your home could sell for in as little as 3 minutes with a no-obligation cash offer.
    Estimated market value
    $921,300