Skip main navigation
Sold for $1,175,000
  • $1,175,000

    19810 Prince Benjamin Dr, Lutz, FL 33549

    7beds
    5,106sqft
    Single Family Residence
    Built in 2014
    0.62 Acres Lot
    $1,150,700 Zestimate®
    $230/sqft
    $6,354 Estimated rent

    Home value

    $1,150,700

    Estimated sales range

    Not available

    $6,354/mo

    Zestimate® history
    Loading
    Loading...

    Owner options

    List your home for rent

    $6,354/mo

    Rent Zestimate®

    Find your next renter with Zillow Rental Manager. Plus, with online applications, you can quickly screen prospective tenants – for free.

    Learn more

    $6,354/mo

    Rent Zestimate®

    Refinance and save

    $8,215/mo

    Est. payment

    Refinancing to a lower rate could help reduce your monthly payments and save thousands over the life of the loan.

    See today's rates

    $8,215/mo

    Est. payment

    Explore your selling options

    Work with a Zillow partner agent

    Leverage their expertise and Zillow's premium Showcase listings to get your home seen by more buyers.

    Get started

    List with your own agent

    Get your home in front of millions of buyers by listing it on Zillow.

    Learn how to do it

    Sell it yourself

    Take full control of how buyers see your home on Zillow by listing For Sale by Owner (FSBO).

    List your home

    What's special

    Completely remodeled kitchenTwo primary suitesPrivate office spaceHuge side yardRecently resurfaced poolEntertainment game roomPrep area
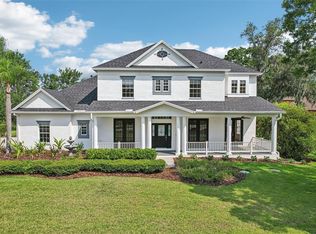
    Exceptional Living Starts Here behind the gates of Wellington Manor in this heavily upgraded Meritage DelRio floor plan POOL HOME. Step into luxury living surrounded by conservation on .62 acres of land with 2 ponds, and a huge side yard. Floor to ceiling this home will impress with UPGRADED wood paneling, baseboards, crown moulding, upgraded countertops/cabinetry throughout, a COMPLETELY REMODELED KITCHEN with 6 burner gas stove, double wall over, WATERFALL countertop on the island, wood cabinetry, and stainless steel appliances. Truly a chef's dream and an entertainer's playground! Your new home has TWO PRIMARY SUITES first and second floor with ensuite bath & shower- shower in the primary was extended and upgraded! Walk in closets throughout with built-in shelving. First floor features a formal dining area, formal living room and PRIVATE OFFICE SPACE with frosted sliding glass doors. Your formal dining room and kitchen are conveniently connected by a prep area. First floor laundry has cabinetry and a sink. Garage is accessible & was upgraded with additional storage racks. FIRST FLOOR PRIMARY suite has bathtub and shower, walk-in closet, and a beautiful view of the private backyard. An additional GUEST BEDROOM is on the first floor with a bathroom that leads to the pool deck. There are too many details for words. Venture upstairs & fall in love with this entertainment game room and great room with WET BAR- complete with fridge and sink. Hang out at the bar, lounge in the great room, or play a game or two in the pool hall style game area. Second floor has 5 bedrooms in a split floor plan design- a SECOND PRIMARY SUITE with tub and shower, an additional bedroom is down the hall from the primary. On the other side of the great room are 3 additional bedrooms and another full bathroom making FOUR total. This home has a WHOLE HOUSE GENERATOR that never lost power. NEW LIGHTING throughout the home, NEW PAINT, NEW WATER FILTRATION SYSTEM-the list of upgrades continues. Let's not forget the pool! Travertine pavers lead to your gorgeous & RECENTLY RESURFACED pool with UPDATED PUMP/HEATER. This outdoor space is private and flanked by the conservation as well as landscaping without losing the view of the pond and yard. Be close to everything Lutz, Wesley Chapel, & Tampa has to offer including EoS fitness, Young Chefs Academy, Tampa Christian Community School, Tampa Premium Outlets, Publix Shopping Center, and so much retail/ restaurants at your convenience. Be just 30min from Tampa International at rush hour. We are truly excited to bring you exceptional, luxury living in Lutz!

    Zillow last checked:

    Listing updated:

    Listing Provided by:

    Ami Rivera 813-422-3261,

    SMITH & ASSOCIATES REAL ESTATE 813-839-3800

    Bought with:

    Tracey Gendron, 3572366

    KELLER WILLIAMS REALTY- PALM H

    Source: Stellar MLS,MLS#: TB8369879MLS LogoOriginating MLS: Suncoast Tampa

    Facts & features

    Interior

    Bedrooms & bathrooms
    • Bedrooms: 7
    • Bathrooms: 4
    • Full bathrooms: 4
    Primary bedroom
    • Features: Walk-In Closet(s)
    • Level: First
    • Area: 252 Square Feet
    • Dimensions: 18x14
    Primary bedroom
    • Features: En Suite Bathroom, Walk-In Closet(s)
    • Level: Second
    Bedroom 2
    • Features: Built-in Closet
    • Level: Second
    • Area: 169 Square Feet
    • Dimensions: 13x13
    Bedroom 3
    • Features: Built-in Closet
    • Level: Second
    • Area: 156 Square Feet
    • Dimensions: 13x12
    Bedroom 4
    • Features: Built-in Closet
    • Level: Second
    • Area: 168 Square Feet
    • Dimensions: 14x12
    Bedroom 5
    • Features: Built-in Closet
    • Level: First
    • Area: 132 Square Feet
    • Dimensions: 12x11
    Dinette
    • Level: First
    • Area: 126 Square Feet
    • Dimensions: 14x9
    Dining room
    • Level: First
    • Area: 132 Square Feet
    • Dimensions: 12x11
    Family room
    • Level: First
    • Area: 270 Square Feet
    • Dimensions: 18x15
    Game room
    • Level: Second
    • Area: 228 Square Feet
    • Dimensions: 19x12
    Kitchen
    • Level: First
    • Area: 225 Square Feet
    • Dimensions: 15x15
    Living room
    • Level: First
    • Area: 143 Square Feet
    • Dimensions: 13x11
    Loft
    • Level: Second
    • Area: 360 Square Feet
    • Dimensions: 24x15
    Office
    • Level: First
    • Area: 99 Square Feet
    • Dimensions: 11x9
    Heating
    • Electric
    Cooling
    • Central Air
    Appliances
    • Included: Bar Fridge, Oven, Cooktop, Dishwasher, Disposal, Microwave, Range Hood, Water Filtration System, Water Softener
    • Laundry: Laundry Room
    Features
    • Built-in Features, Ceiling Fan(s), Crown Molding, Eating Space In Kitchen, High Ceilings, Open Floorplan, Primary Bedroom Main Floor, PrimaryBedroom Upstairs, Solid Wood Cabinets, Split Bedroom, Stone Counters, Thermostat, Tray Ceiling(s), Walk-In Closet(s), Wet Bar
    • Flooring: Carpet, Ceramic Tile, Hardwood
    • Doors: Sliding Doors
    • Windows: Window Treatments, Hurricane Shutters
    • Has fireplace: No
    Interior area
    • Total structure area: 6,552
    • Total interior livable area: 5,106 sqft

    Property

    Parking
    • Total spaces: 3
    • Parking features: Garage Door Opener
    • Attached garage spaces: 3
    Features
    • Levels: Two
    • Stories: 2
    • Patio & porch: Deck, Enclosed, Screened
    • Exterior features: Irrigation System, Lighting, Private Mailbox, Rain Gutters
    • Has private pool: Yes
    • Pool features: Gunite, Heated, In Ground, Lighting, Salt Water, Screen Enclosure
    • Has spa: Yes
    • Spa features: Heated, In Ground
    • Has view: Yes
    • View description: Trees/Woods, Water, Pond
    • Has water view: Yes
    • Water view: Water,Pond
    • Waterfront features: Pond
    Lot
    • Size: 0.62 Acres
    • Features: Cleared, Conservation Area, Landscaped, Oversized Lot
    Details
    • Parcel number: U06271966F00000300045.0
    • Zoning: ASC-1
    • Special conditions: None

    Construction

    Type & style
    • Home type: SingleFamily
    • Architectural style: Florida,Mediterranean
    • Property subtype: Single Family Residence
    Materials
    • Block, Stucco, Wood Frame
    • Foundation: Slab
    • Roof: Tile
    Condition
    • Completed
    • New construction: No
    • Year built: 2014
    Details
    • Builder model: DelRio
    • Builder name: Meritage

    Utilities & green energy

    • Sewer: Septic Tank
    • Water: Well
    • Utilities for property: Cable Connected, Electricity Connected, Fiber Optics, Street Lights, Underground Utilities, Water Connected
    Green energy
    • Energy efficient items: Appliances, Insulation, Lighting, Thermostat

    Community & neighborhood

    Community
    • Community features: Deed Restrictions, Gated Community - No Guard, Special Community Restrictions
    Location
    • Region: Lutz
    • Subdivision: WELLINGTON MANOR PH 2

    HOA & financial

    HOA
    • Has HOA: Yes
    • HOA fee: $152 monthly
    • Association name: Condo Associates
    Other fees
    • Pet fee: $0 monthly
    Other financial information
    • Total actual rent: 0

    Other

    Other facts
    • Listing terms: Cash,Conventional,VA Loan
    • Ownership: Fee Simple
    • Road surface type: Paved, Asphalt

    Price history

    DateEventPrice
    8/15/2025Sold$1,175,000-9.6%$230/sqft
    Source: Stellar MLS #TB8369879 Report a problem
    7/25/2025Pending sale$1,299,900$255/sqft
    Source: Stellar MLS #TB8369879 Report a problem
    6/12/2025Price change$1,299,900-3.6%$255/sqft
    Source: Stellar MLS #TB8369879 Report a problem
    4/8/2025Listed for sale$1,349,000+16.3%$264/sqft
    Source: Stellar MLS #TB8369879 Report a problem
    6/7/2023Sold$1,160,000-9%$227/sqft
    Source: Public Record Report a problem
    5/24/2023Pending sale$1,275,000$250/sqft
    Source: Stellar MLS #T3446121 Report a problem
    5/15/2023Listed for sale$1,275,000+98.4%$250/sqft
    Source: Stellar MLS #T3446121 Report a problem
    3/31/2017Sold$642,500-7.6%$126/sqft
    Source: Public Record Report a problem
    2/15/2017Price change$695,000-5.4%$136/sqft
    Source: RE/MAX DYNAMIC #T2842546 Report a problem
    11/7/2016Price change$735,000-2%$144/sqft
    Source: RE/MAX DYNAMIC #T2842546 Report a problem
    9/29/2016Listed for sale$750,000+45.6%$147/sqft
    Source: RE/MAX DYNAMIC #T2842546 Report a problem
    5/21/2014Sold$515,100$101/sqft
    Source: Public Record Report a problem

    Public tax history

    YearProperty taxesTax assessment
    2025$17,805 +6.7%$940,276 +1.4%
    2024$16,689 +25.1%$927,466 +19.4%
    2023$13,338 +3.1%$776,452 +3%
    2022$12,936 +17.9%$753,837 +32.2%
    2021$10,971 +12.4%$570,133 +10%
    2020$9,757 +1.5%$518,303 +2%
    2019$9,608 $508,001 -5.1%
    2018$9,608 -5.8%$535,557 +7.9%
    2017$10,197 +6.6%$496,243 +8.4%
    2016$9,569 +6.4%$457,728 +1%
    2015$8,992 +306.6%$453,007 -8.3%
    2014$2,212 $494,026 +423.2%
    2013$2,212 +15.9%$94,432
    2012$1,909 -7.3%$94,432 -7.1%
    2011$2,060 +0.7%$101,696
    2010$2,046 -22.7%$101,696 -22.2%
    2009$2,647 -25.4%$130,752 -25%
    2008$3,547 -6.5%$174,336 -7.7%
    2007$3,794 +48%$188,864 +62.5%
    2006$2,563 -3.2%$116,224 +0.1%
    2005$2,648 $116,132 +33.3%
    2004-- $87,099 +652.1%
    2003-- $11,581

    Find assessor info on the county website

    Neighborhood: Wellington Manor

    Nearby schools

    GreatSchools rating
    Schools provided by the listing agent
    • Elementary: Lutz-HB
    • Middle: Liberty-HB
    • High: Freedom-HB

    Source: Stellar MLS. This data may not be complete. We recommend contacting the local school district to confirm school assignments for this home.

    Get a cash offer in 3 minutes
    Find out how much your home could sell for in as little as 3 minutes with a no-obligation cash offer.
    Estimated market value
    $1,150,700
    Get a cash offer in 3 minutes
    Find out how much your home could sell for in as little as 3 minutes with a no-obligation cash offer.
    Estimated market value
    $1,150,700